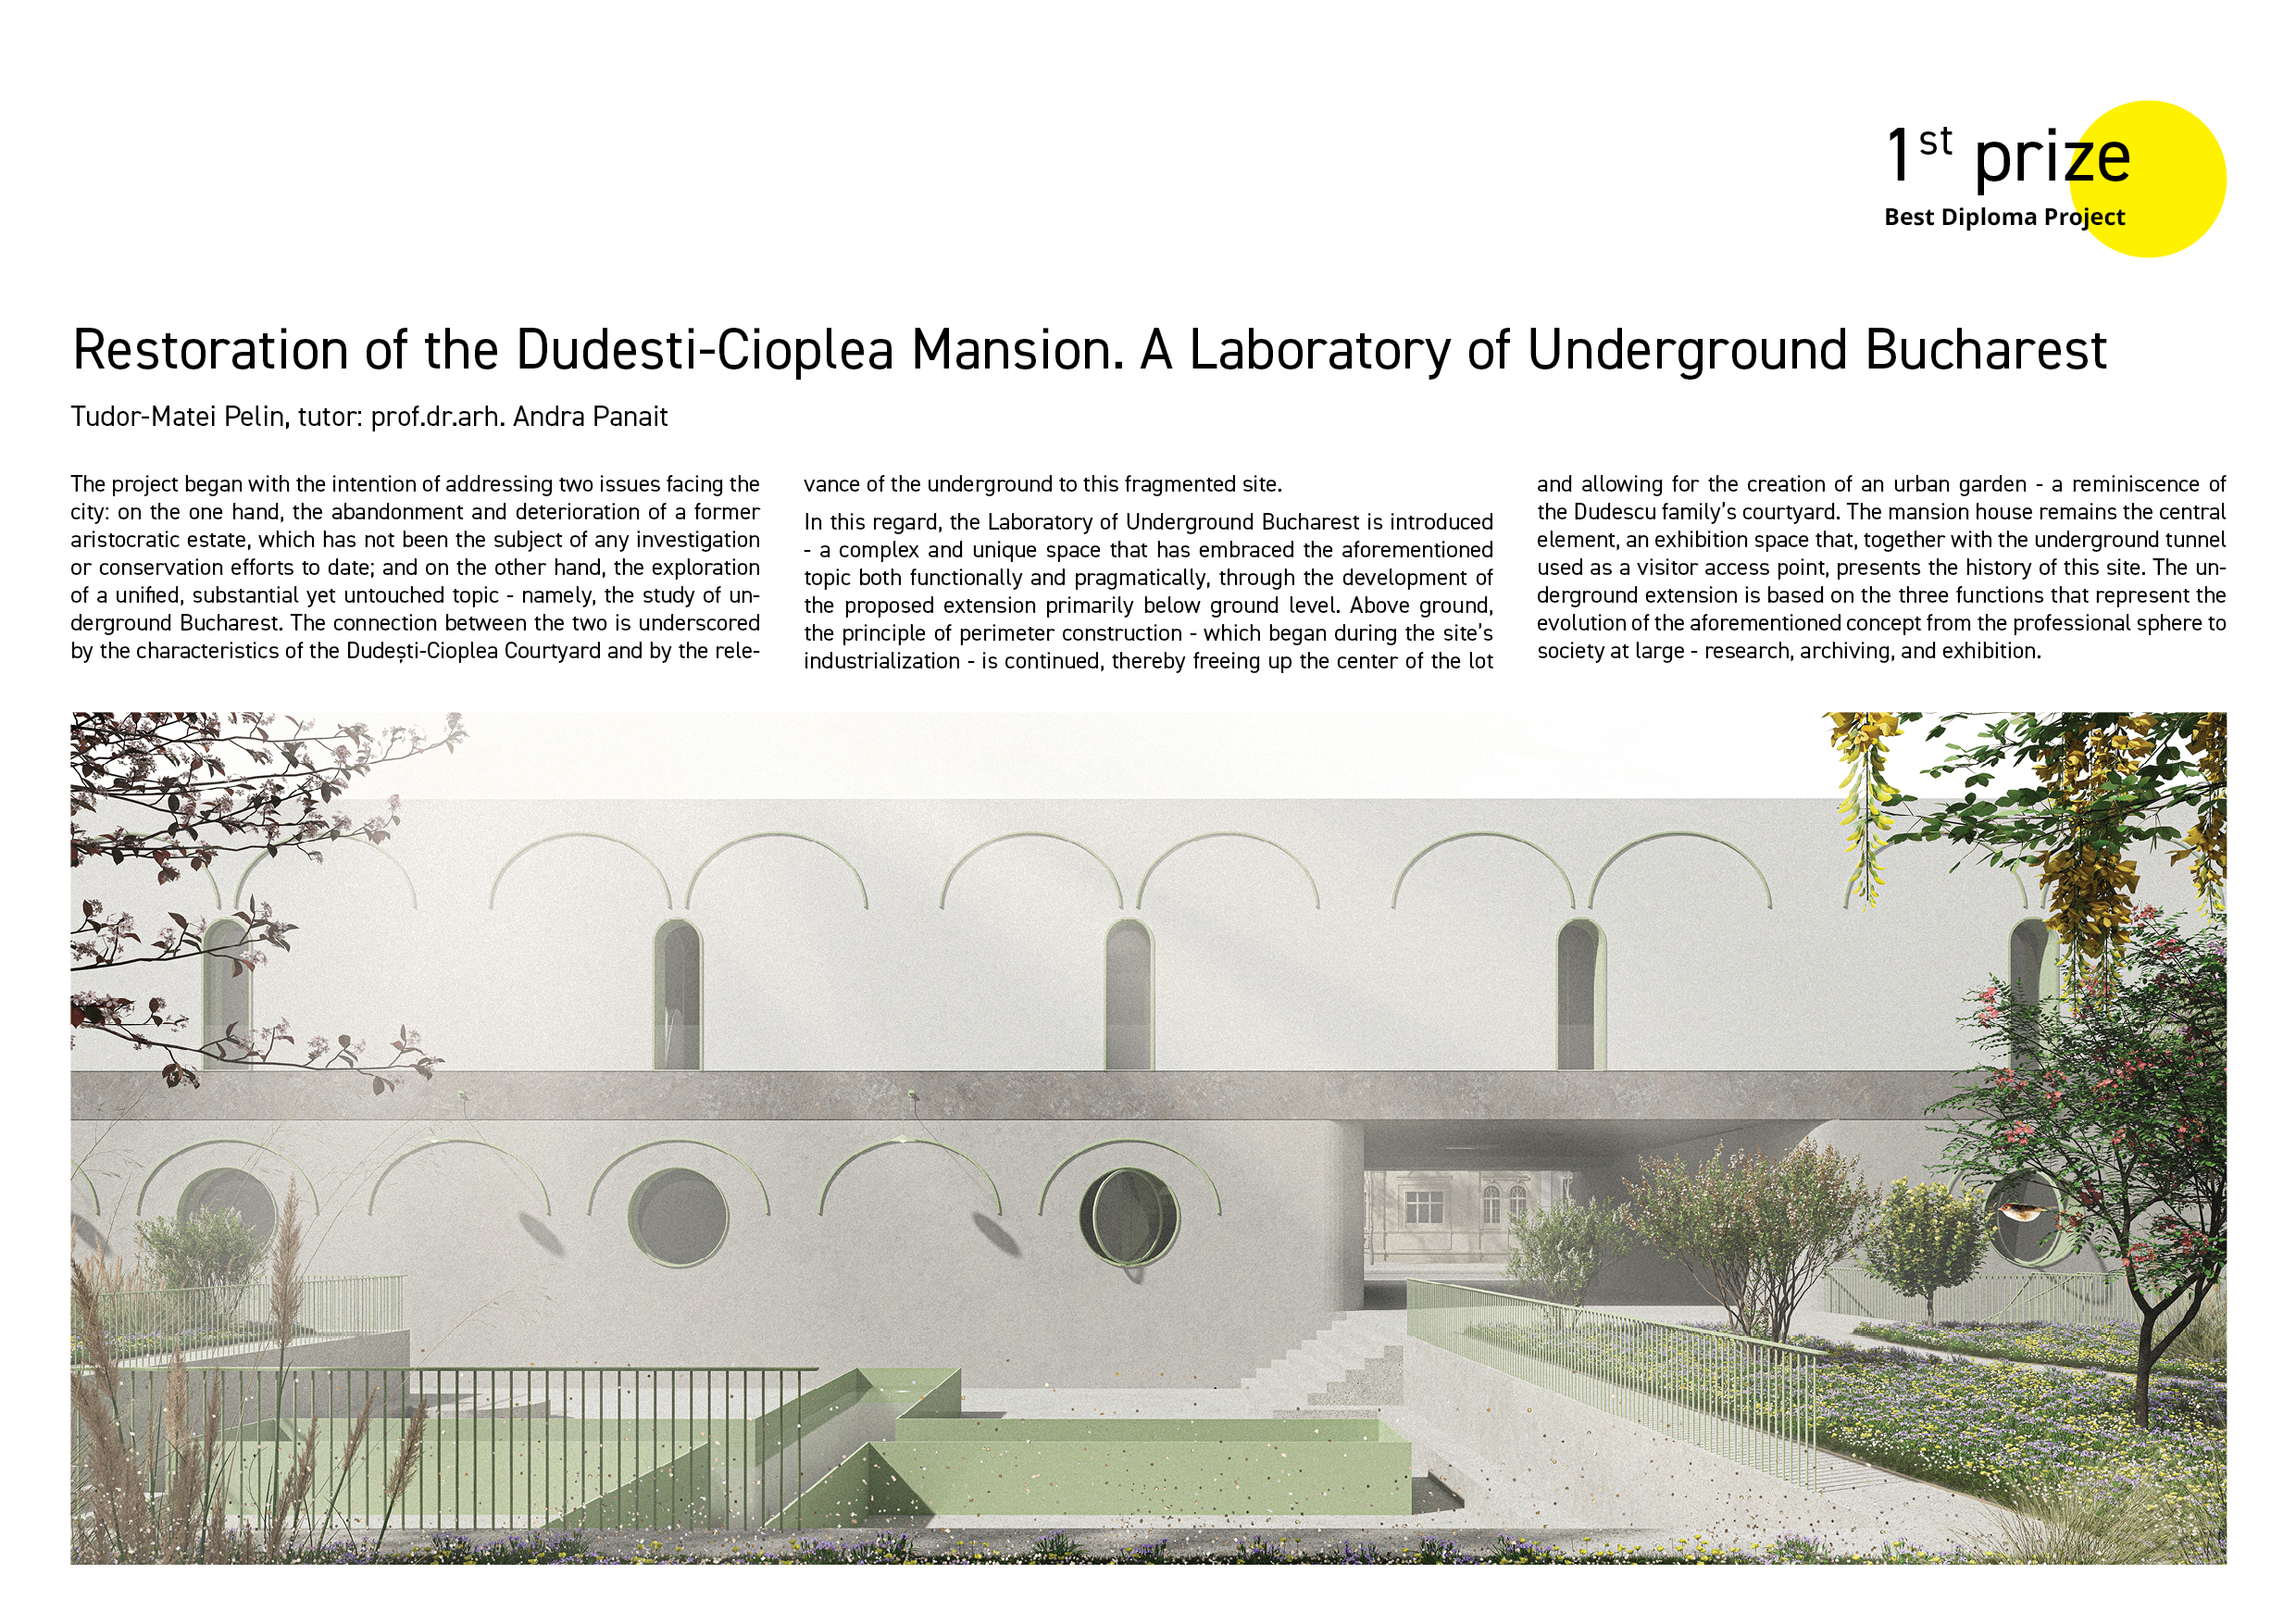
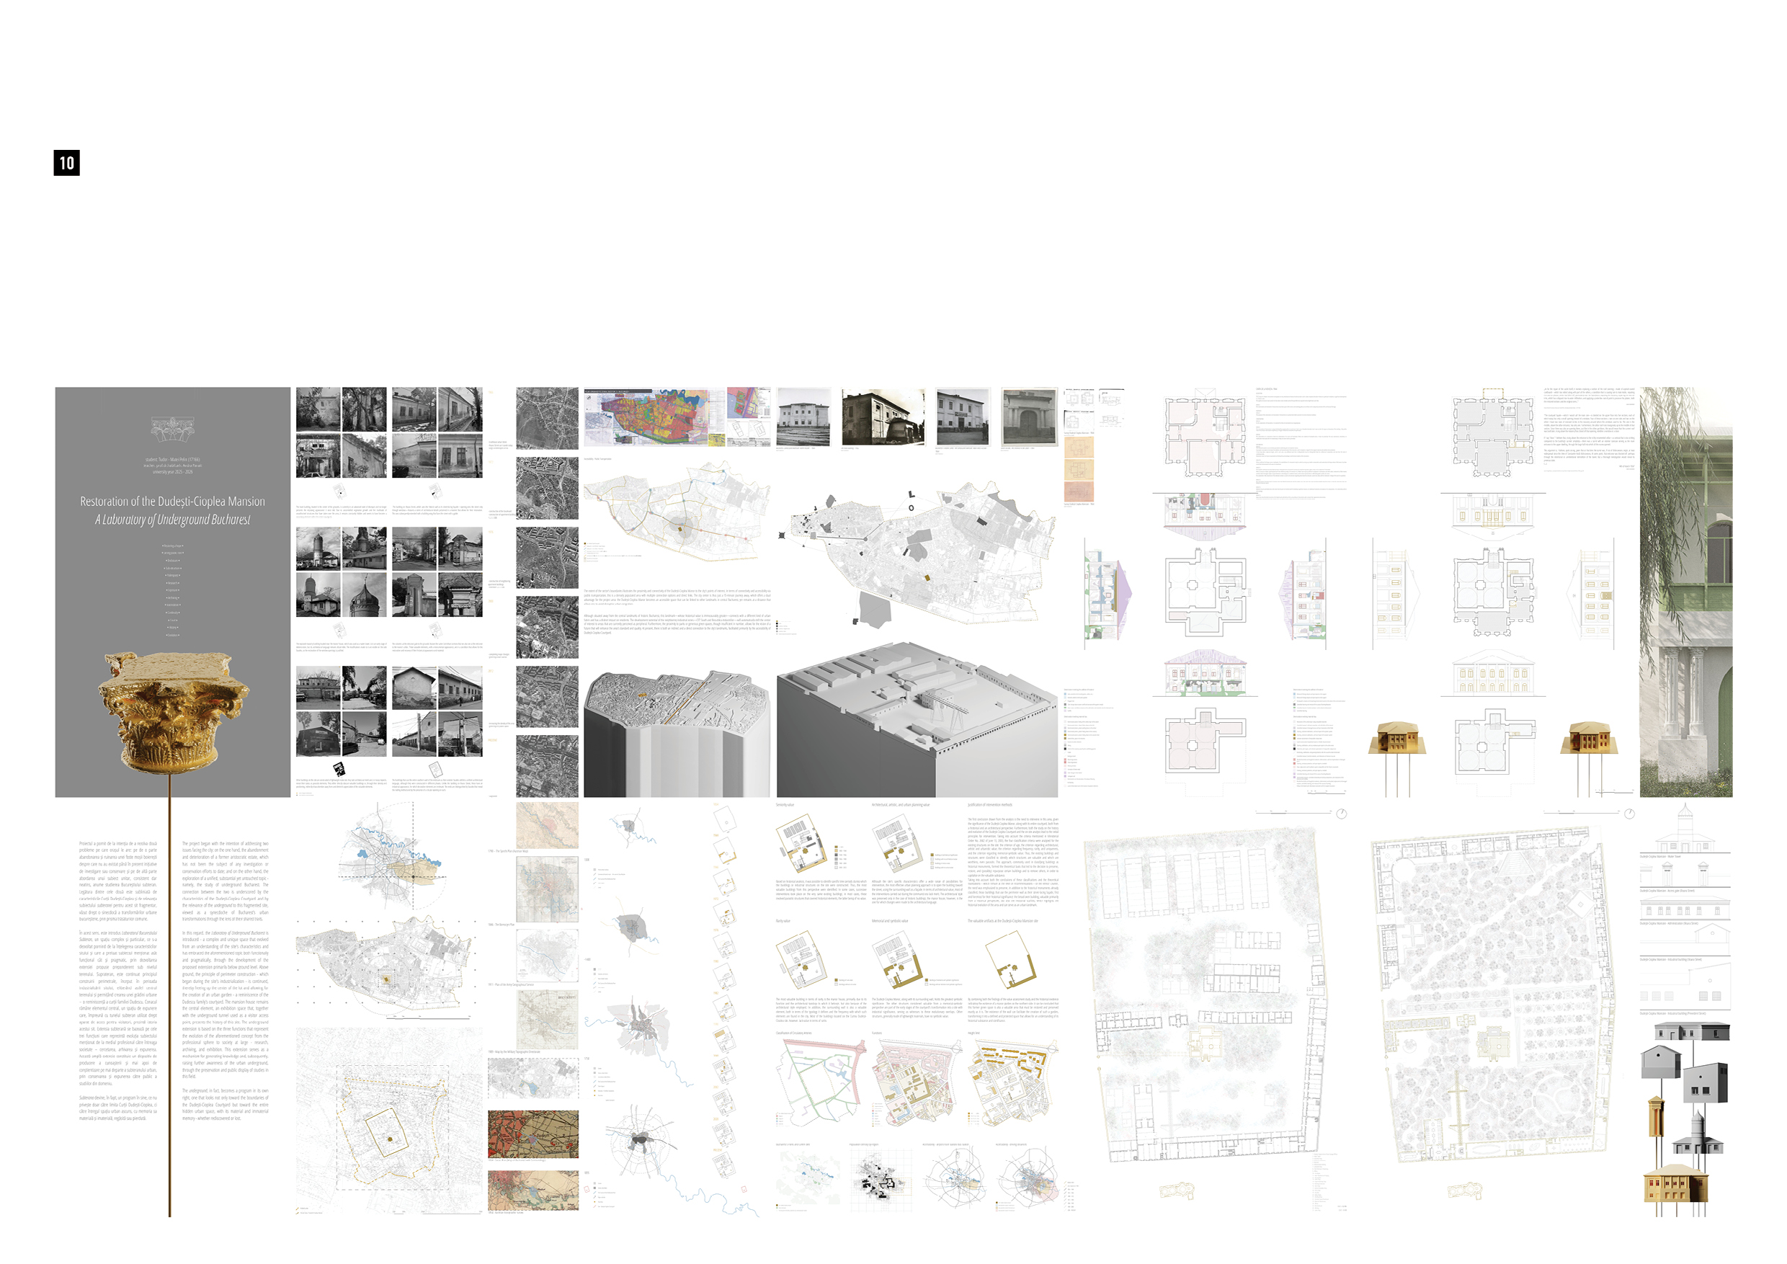
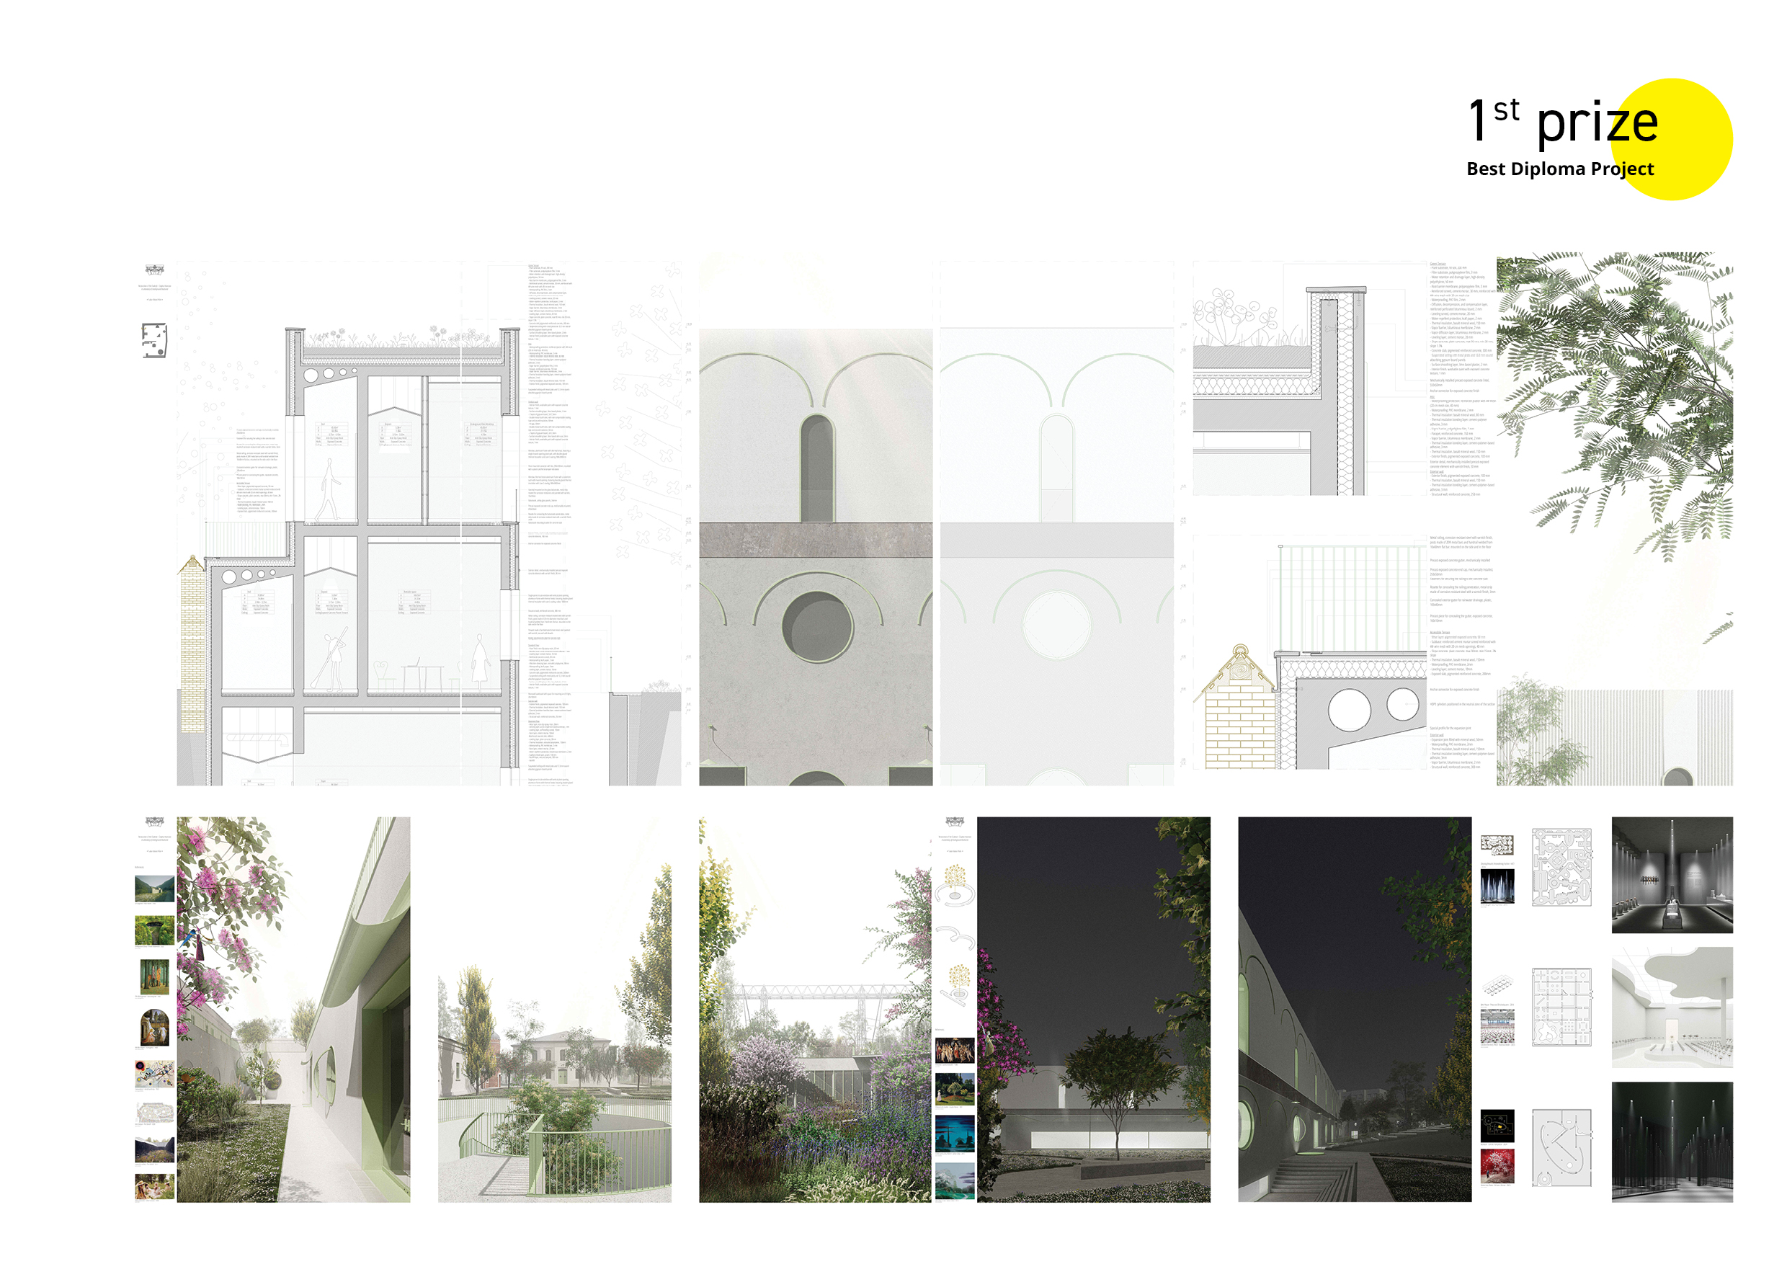
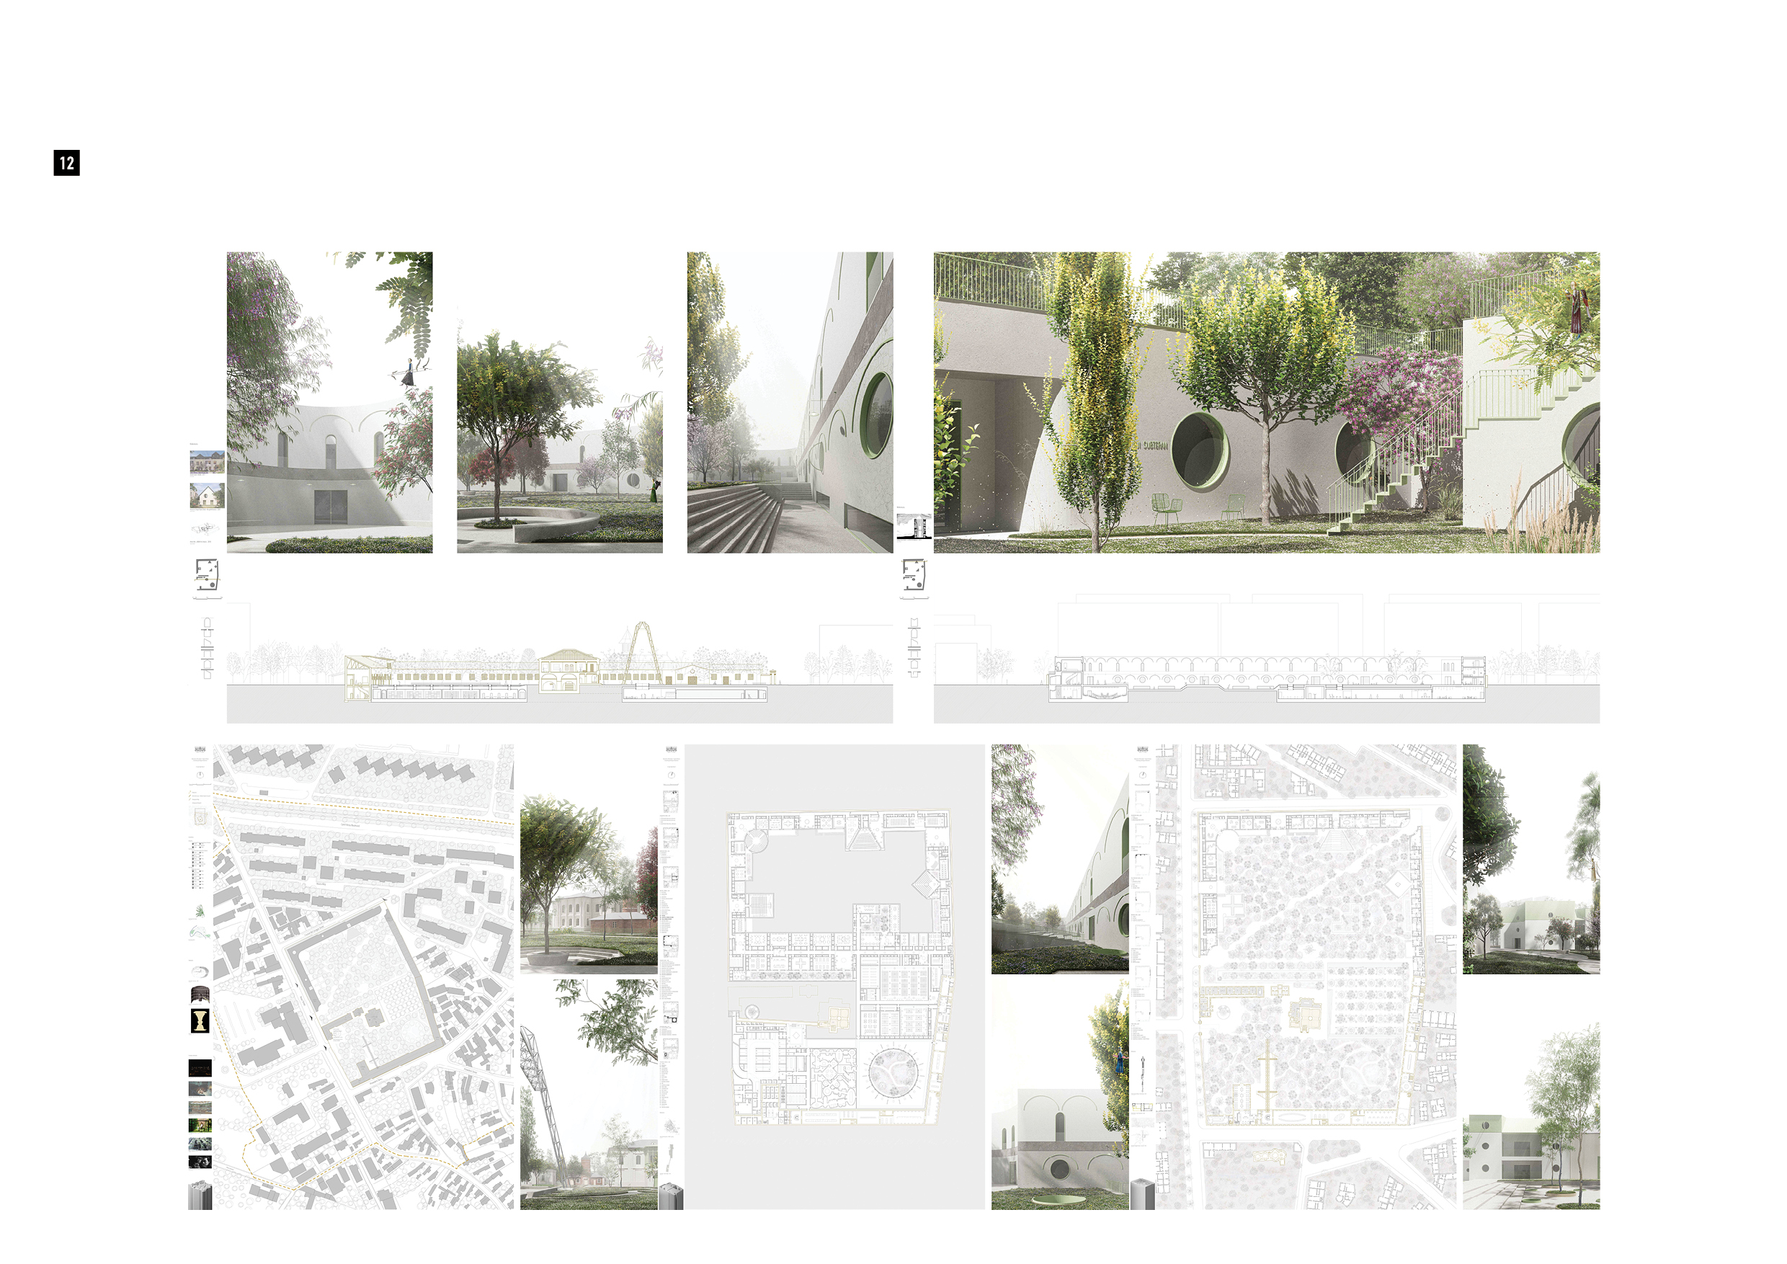
First Place – Best DiplomaRestoration of the Dudesti-Cioplea Mansion. A Laboratory of Underground Bucharest
Author: Tudor-Matei Pelin, tutor: prof.dr.habil.arh. Andra Panait
The project began with the intention of addressing two issues facing the city: on the one hand, the abandonment and deterioration of a former aristocratic estate, which has not been the subject of any investigation or conservation efforts to date; and on the other hand, the exploration of a unified, substantial yet untouched topic - namely, the study of underground Bucharest. The connection between the two is underscored by the characteristics of the Dudești-Cioplea Courtyard and by the relevance of the underground to this fragmented site.
In this regard, the Laboratory of Underground Bucharest is introduced - a complex and unique space that has embraced the aforementioned topic both functionally and pragmatically, through the development of the proposed extension primarily below ground level. Above ground, the principle of perimeter construction - which began during the site’s industrialization - is continued, thereby freeing up the center of the lot and allowing for the creation of an urban garden - a reminiscence of the Dudescu family’s courtyard. The mansion house remains the central element, an exhibition space that, together with the underground tunnel used as a visitor access point, presents the history of this site. The underground extension is based on the three functions that represent the evolution of the aforementioned concept from the professional sphere to society at large - research, archiving, and exhibition.
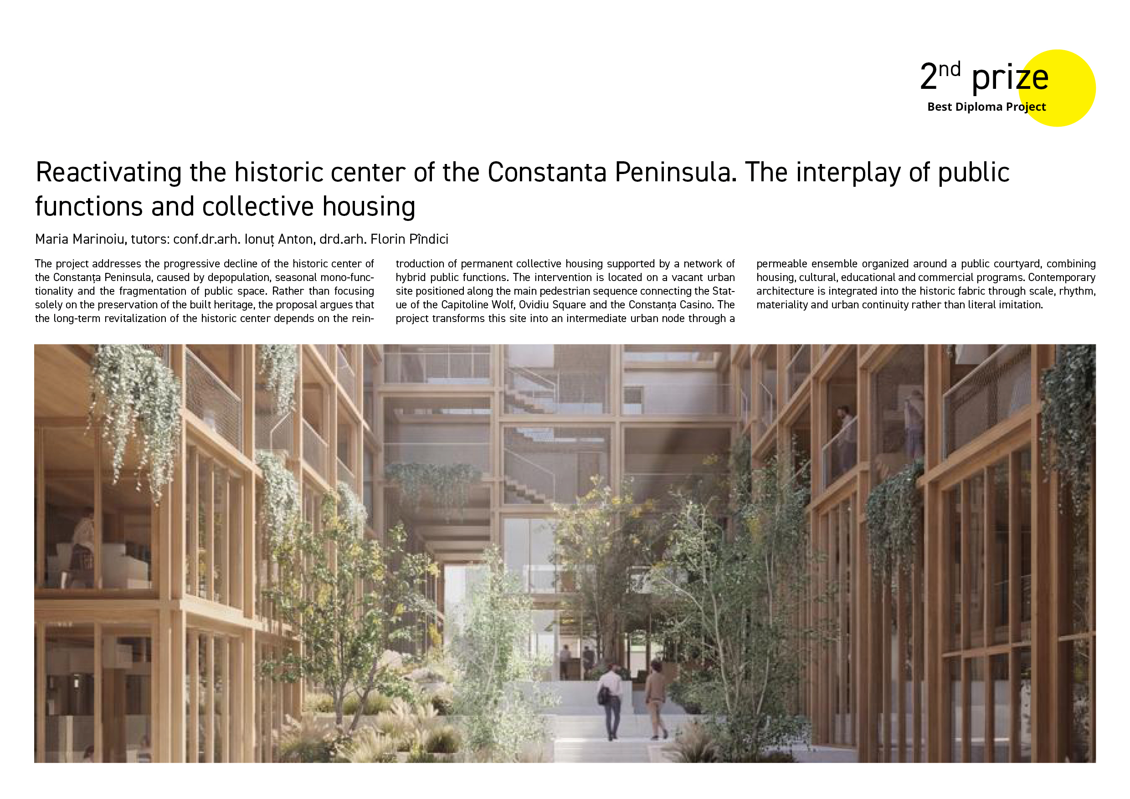
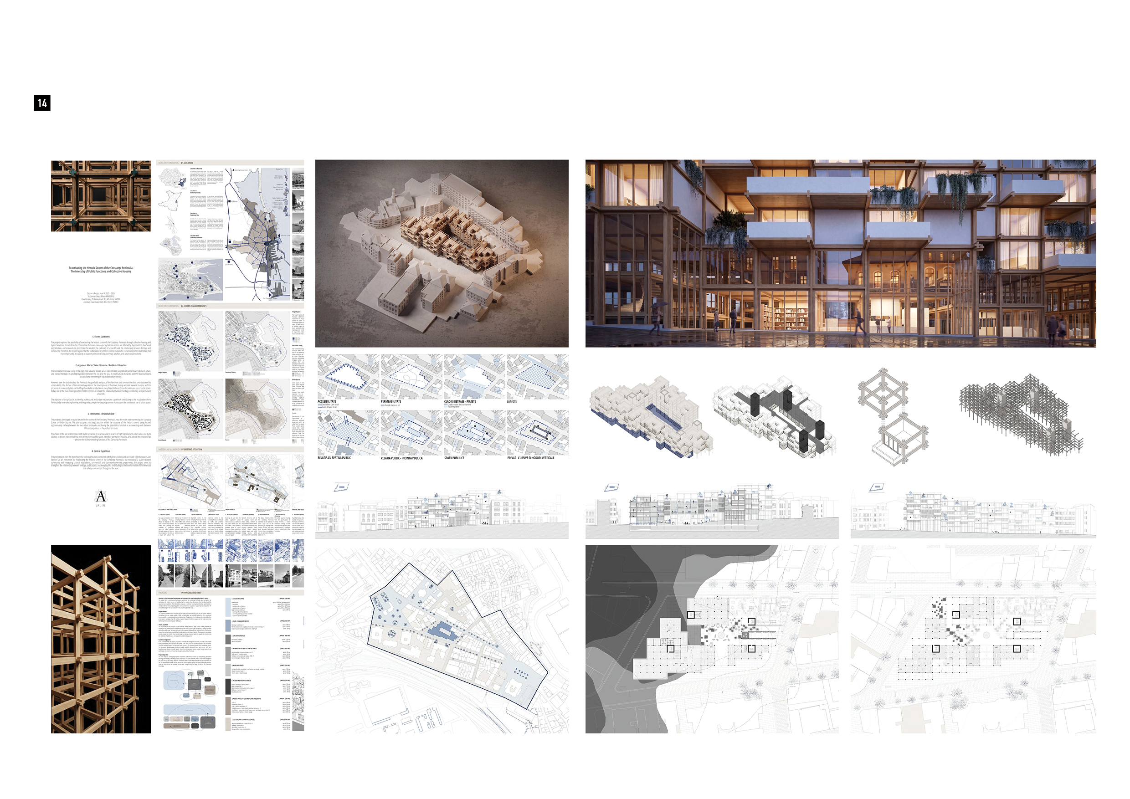
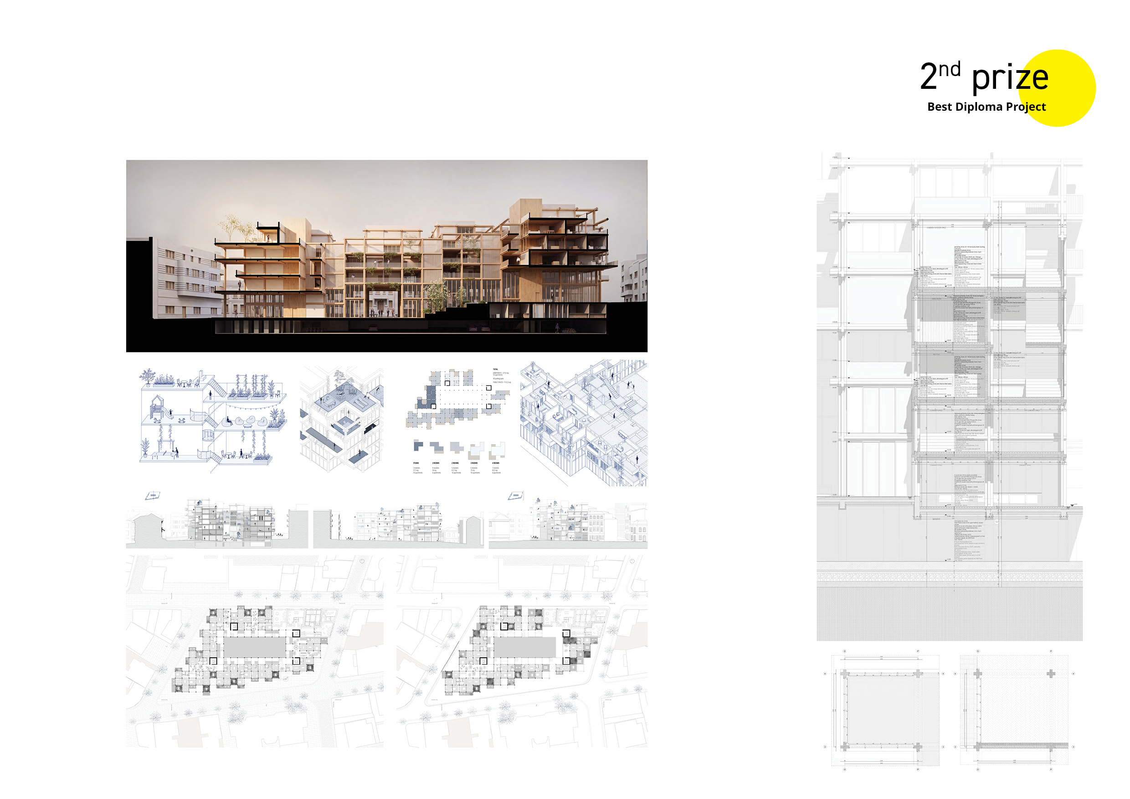
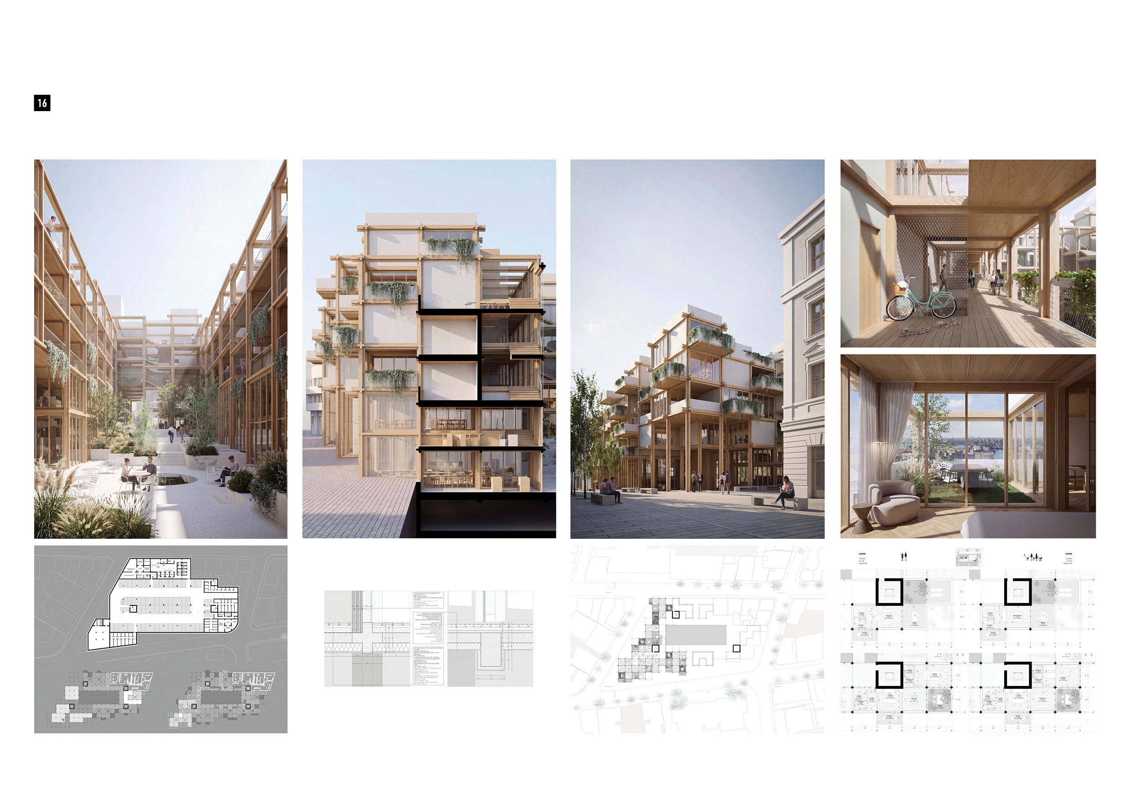
Second PlaceReactivating the historic center of the Constanta Peninsula. The interplay of public functions and collective housing
Author: Maria Marinoiu, tutors: conf.dr.arh. Ionuț Anton, drd.arh. Florin Pîndici
The project addresses the progressive decline of the historic center of the Constanța Peninsula, caused by depopulation, seasonal mono-functionality and the fragmentation of public space. Rather than focusing solely on the preservation of the built heritage, the proposal argues that the long-term revitalization of the historic center depends on the reintroduction of permanent collective housing supported by a network of hybrid public functions. The intervention is located on a vacant urban site positioned along the main pedestrian sequence connecting the Statue of the Capitoline Wolf, Ovidiu Square and the Constanța Casino. The project transforms this site into an intermediate urban node through a permeable ensemble organized around a public courtyard, combining housing, cultural, educational and commercial programs. Contemporary architecture is integrated into the historic fabric through scale, rhythm, materiality and urban continuity rather than literal imitation.
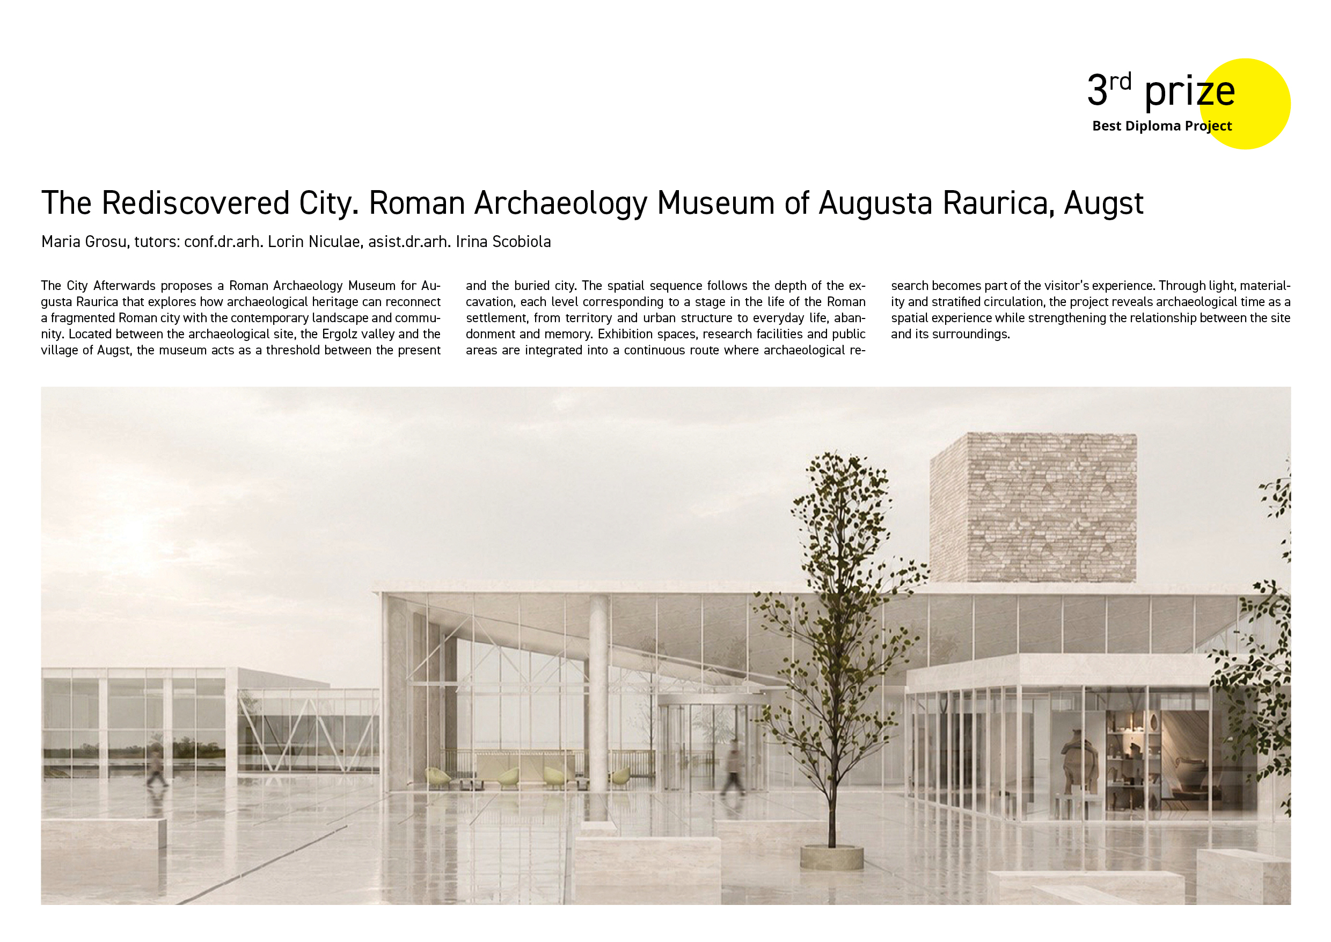
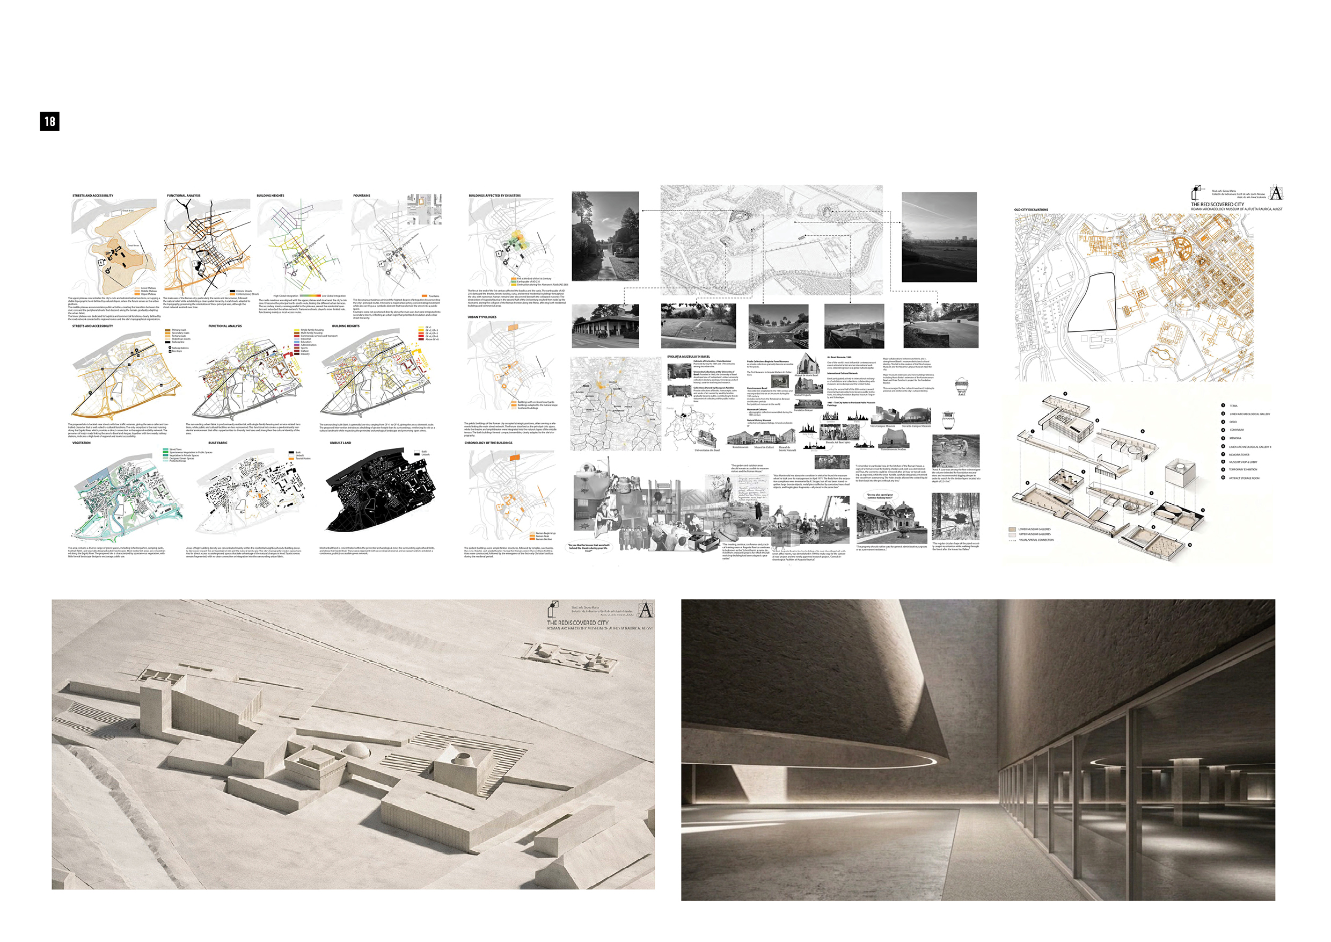
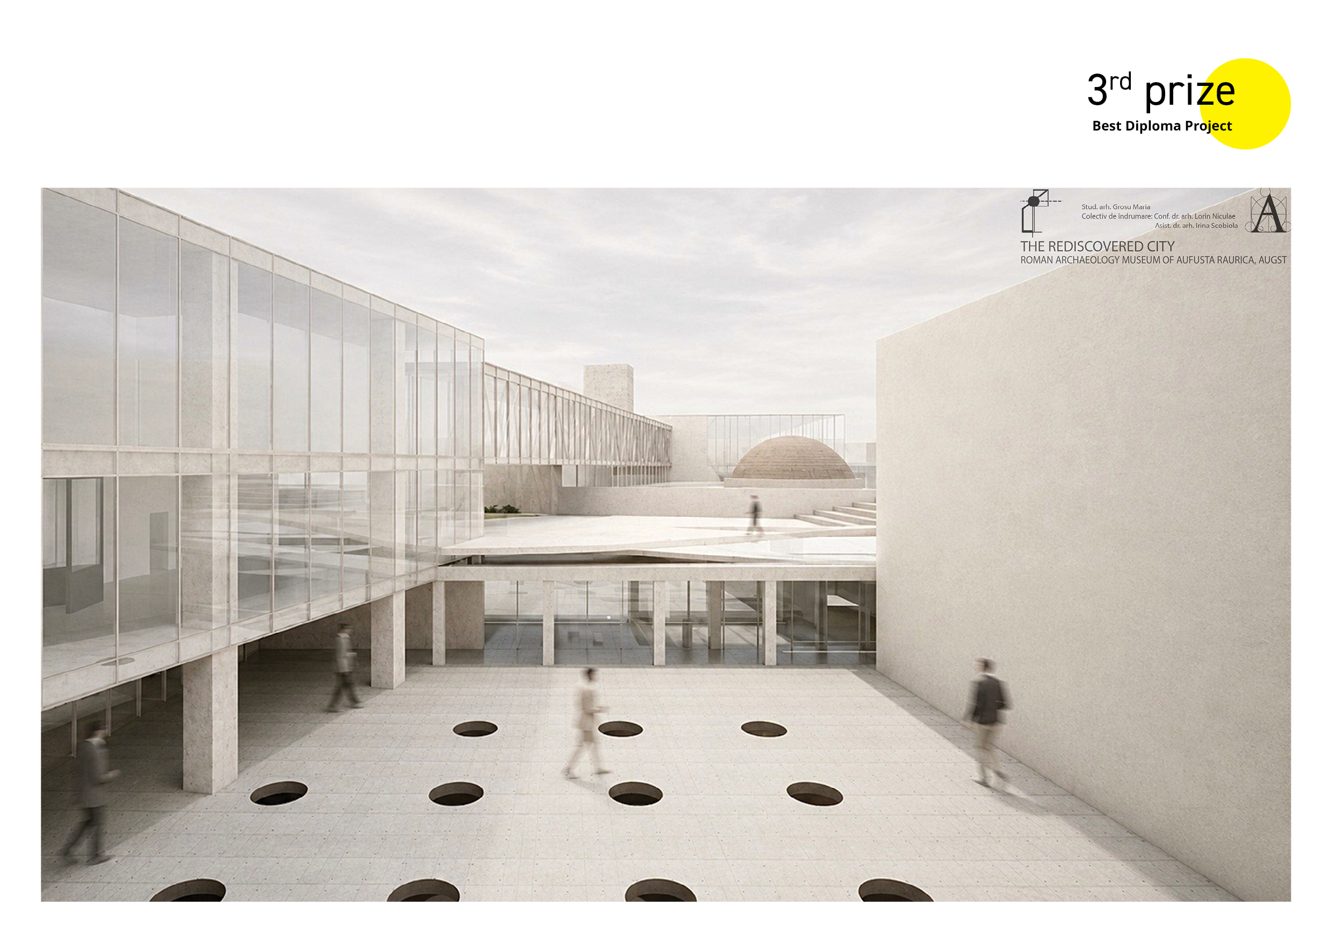
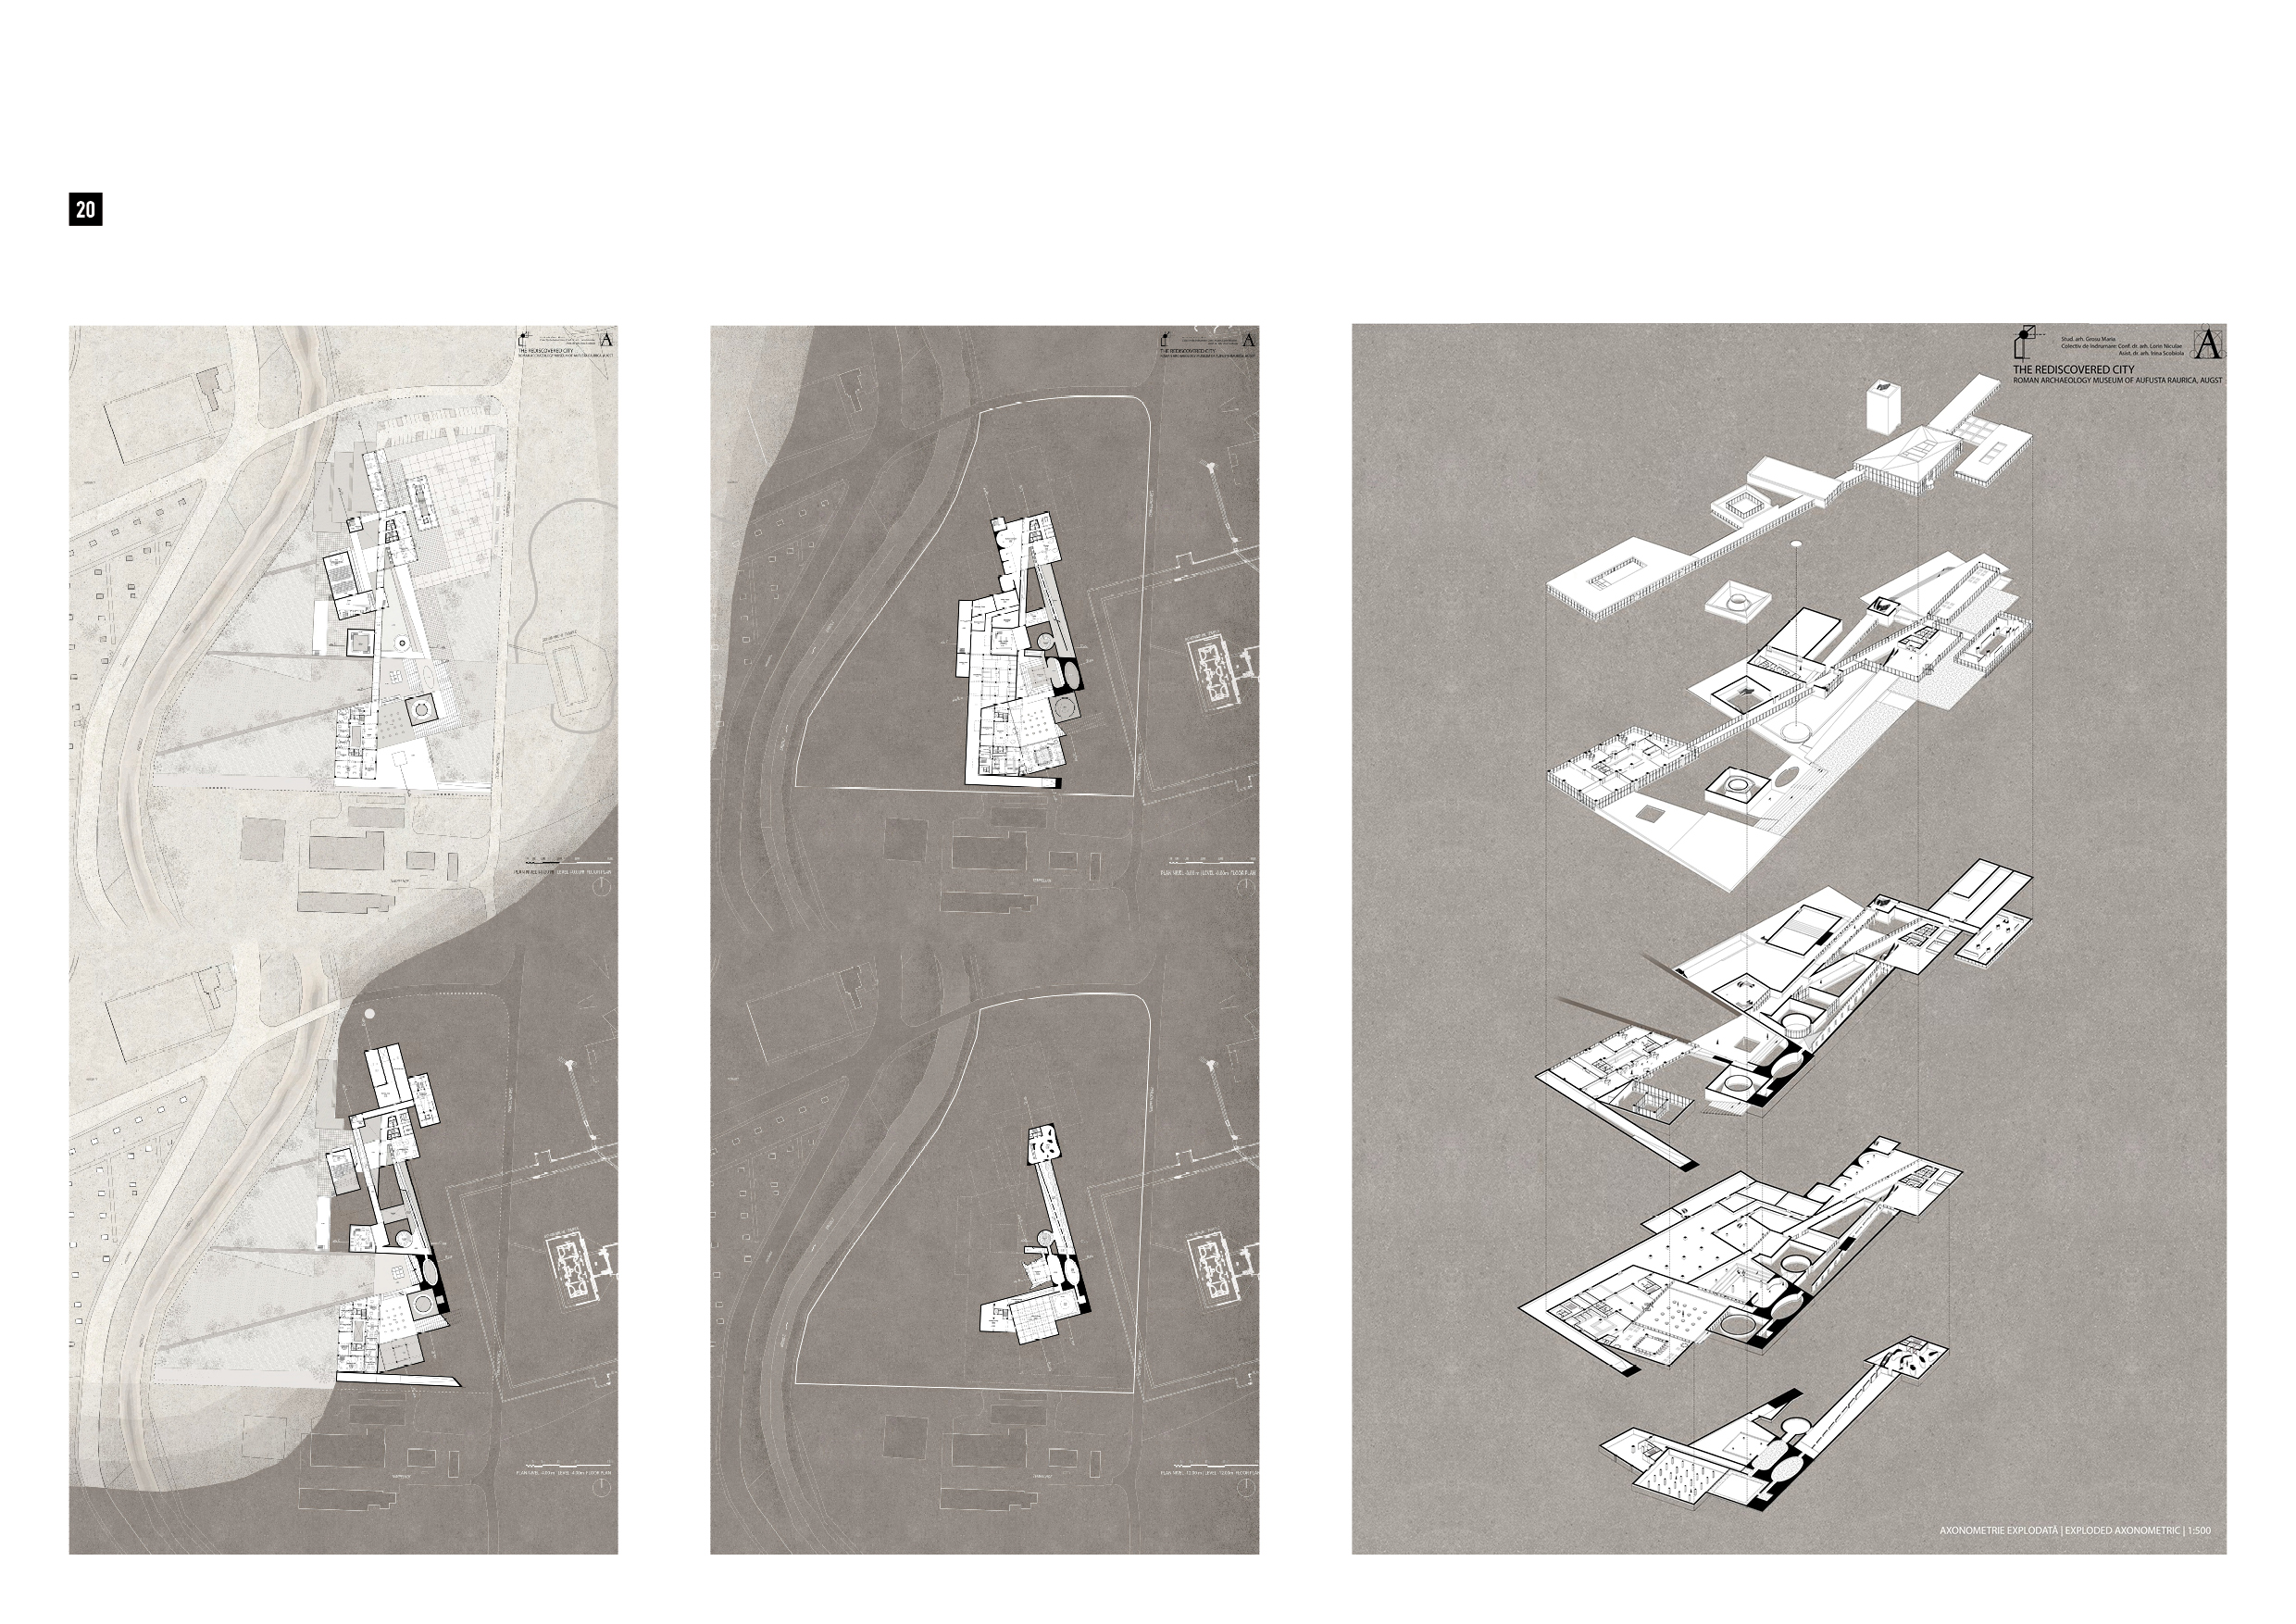
Third PlaceThe Rediscovered City. Roman Archaeology Museum of Augusta Raurica, Augst
Author: Maria Grosu, tutors: conf.dr.arh. Lorin Niculae, asist.dr.arh. Irina Scobiola
The City Afterwards proposes a Roman Archaeology Museum for Augusta Raurica that explores how archaeological heritage can reconnect a fragmented Roman city with the contemporary landscape and community. Located between the archaeological site, the Ergolz valley and the village of Augst, the museum acts as a threshold between the present and the buried city. The spatial sequence follows the depth of the excavation, each level corresponding to a stage in the life of the Roman settlement, from territory and urban structure to everyday life, abandonment and memory. Exhibition spaces, research facilities and public areas are integrated into a continuous route where archaeological research becomes part of the visitor's experience. Through light, materiality and stratified circulation, the project reveals archaeological time as a spatial experience while strengthening the relationship between the site and its surroundings.
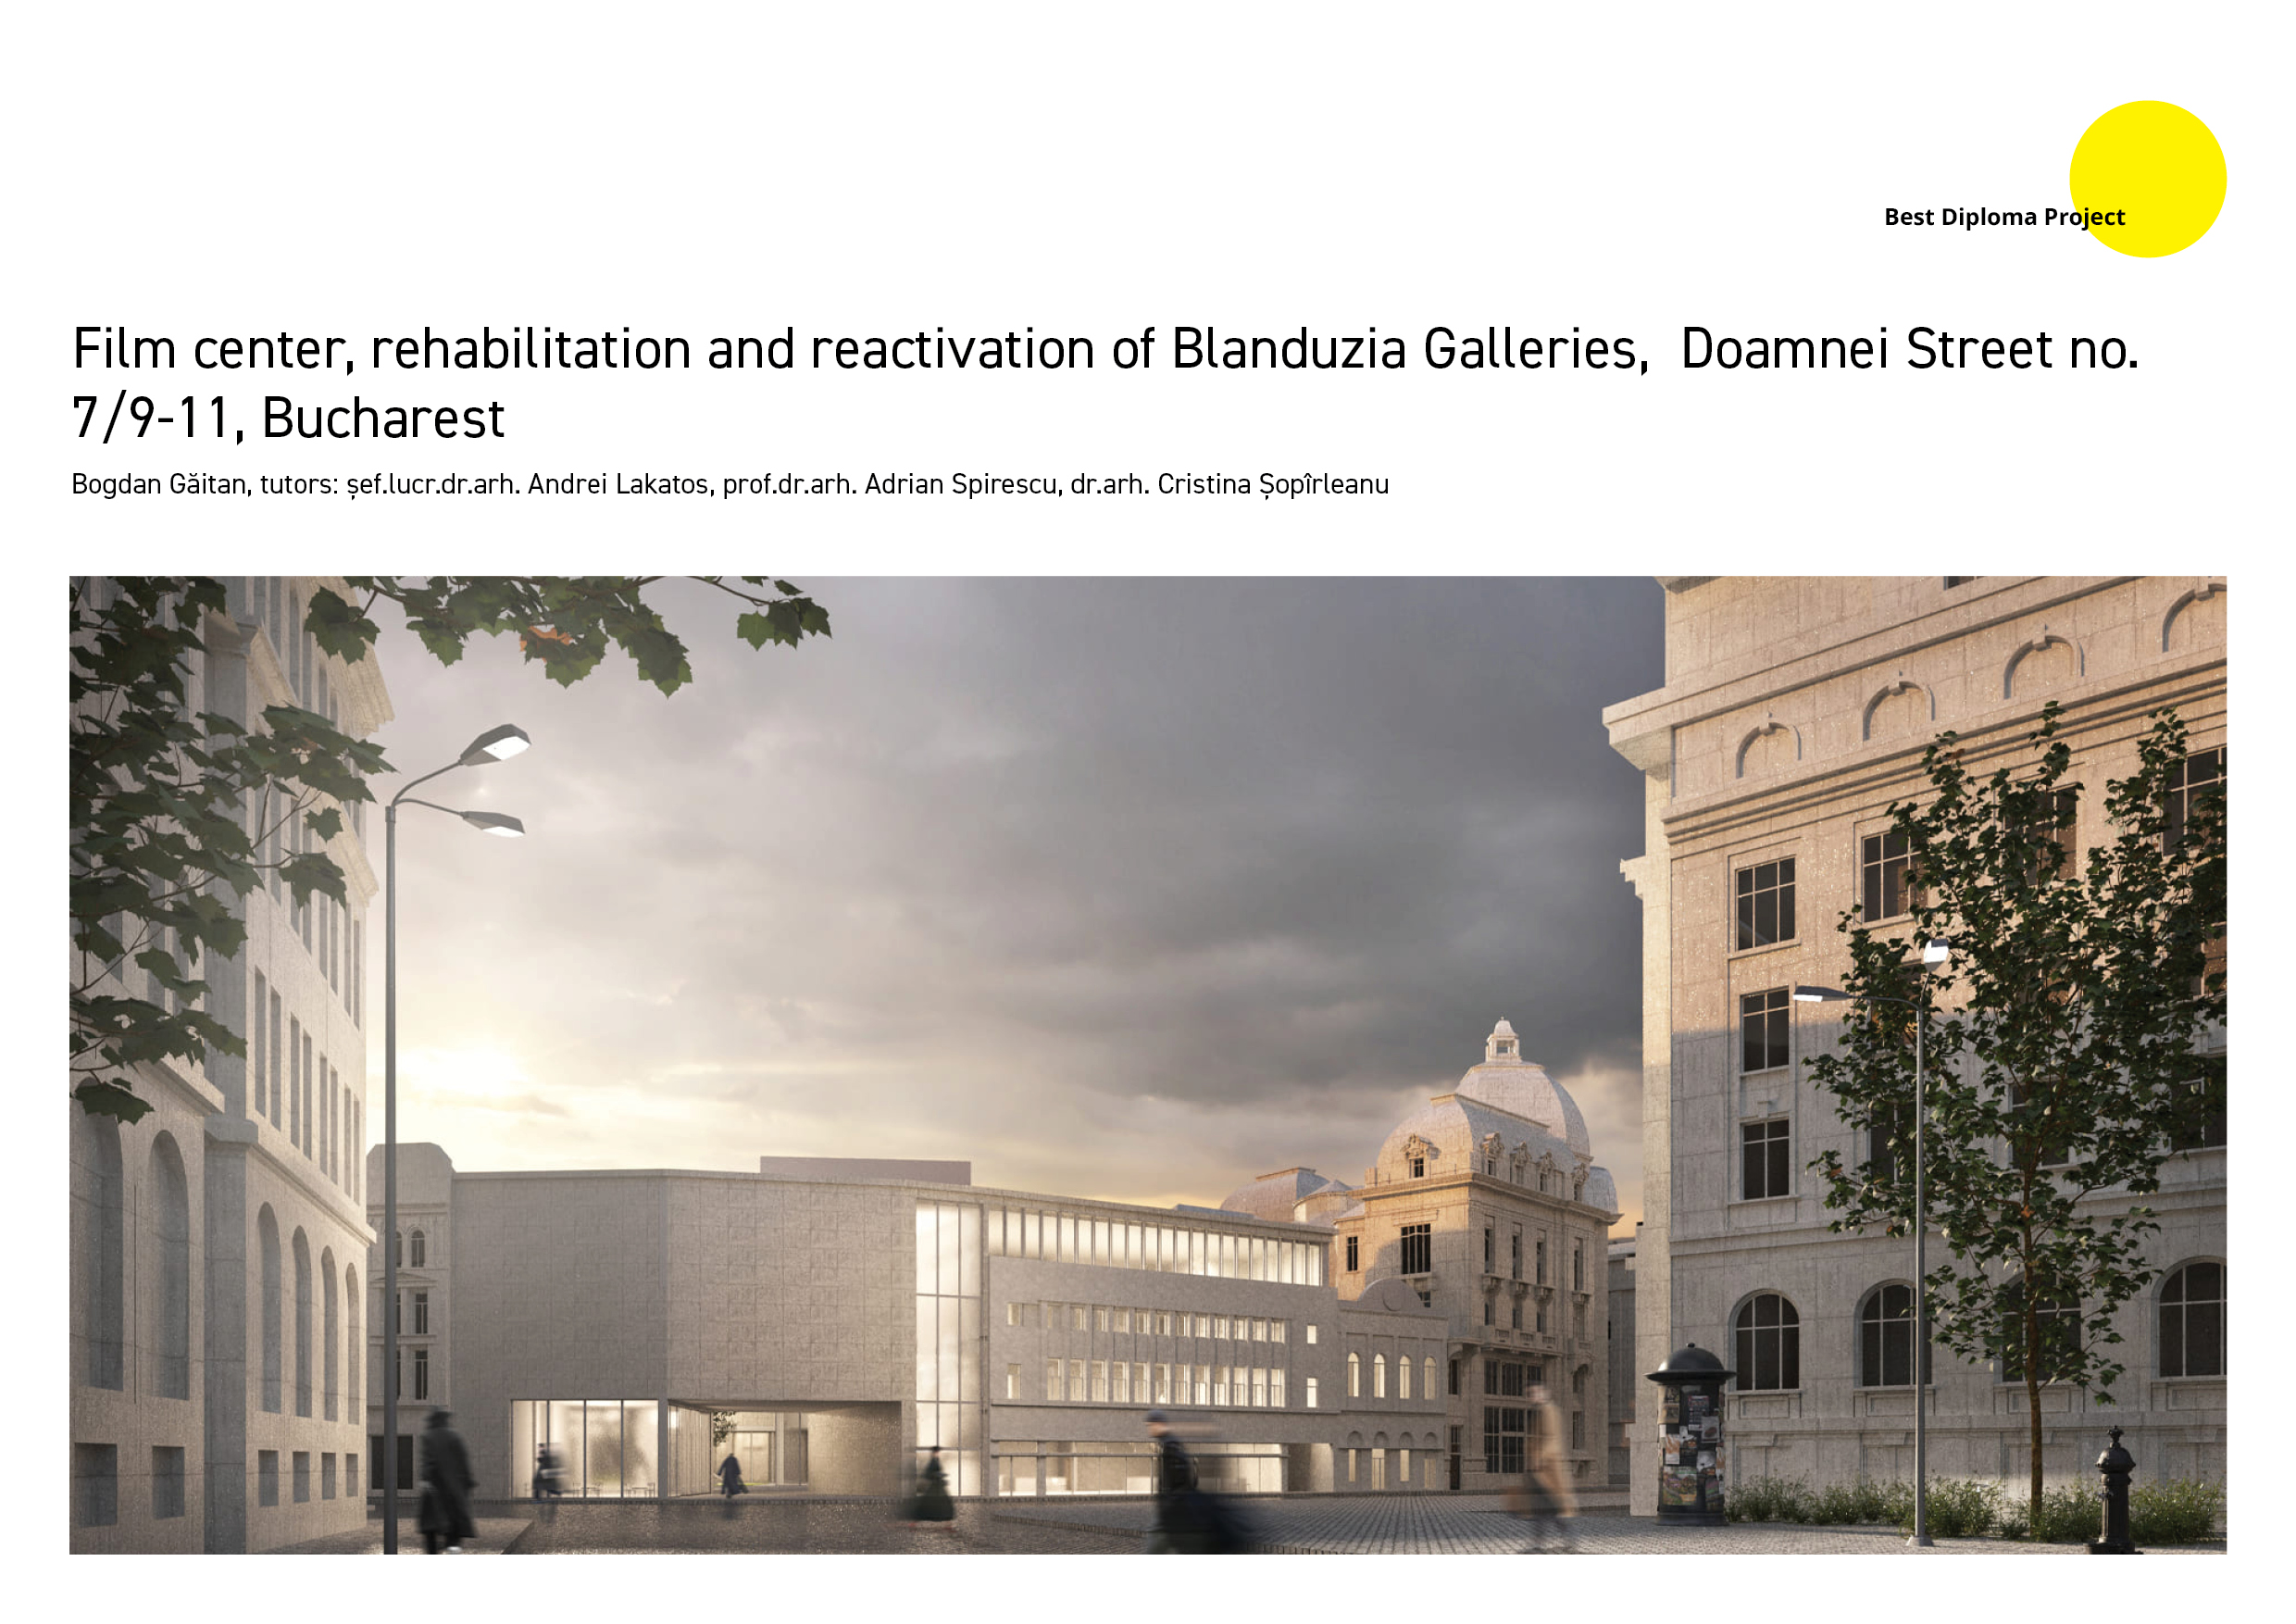
Film center, rehabilitation and reactivation of Blanduzia Galleries, Doamnei Street no. 7/9-11, Bucharest
Author: Bogdan Găitan, tutor: șef.lucr.dr.arh. Andrei Lakatos, prof.dr.arh. Adrian Spirescu, dr.arh. Cristina Șopîrleanu
The site at 7, 9-11 Doamnei Street was an important cultural and commercial hub in Bucharest, hosting the Volta cinema (the capital's first dedicated theater), Apollo, and Terra, as well as the Blanduzia Garden (with open-air screenings) and the Blanduzia Galleries. Currently, the site preserves the building of the former Doina cinema (formerly Terra), modified through functional changes, and the degraded and abandoned structure of the former "La cei trei ursuleți" store, while the adjacent plot serves as an unmanaged parking lot.
The diploma project aims to reclaim the memory of the place and heal this "urban scar" through a contemporary intervention. A hybrid function is proposed, integrating a cinema, a film museum, archive and creation spaces, a cinematheque, a cafe/bistro, and an indoor garden for screenings. Dedicated to the community and film enthusiasts, the center restores the street front, transforming an urban void into an active cultural space.
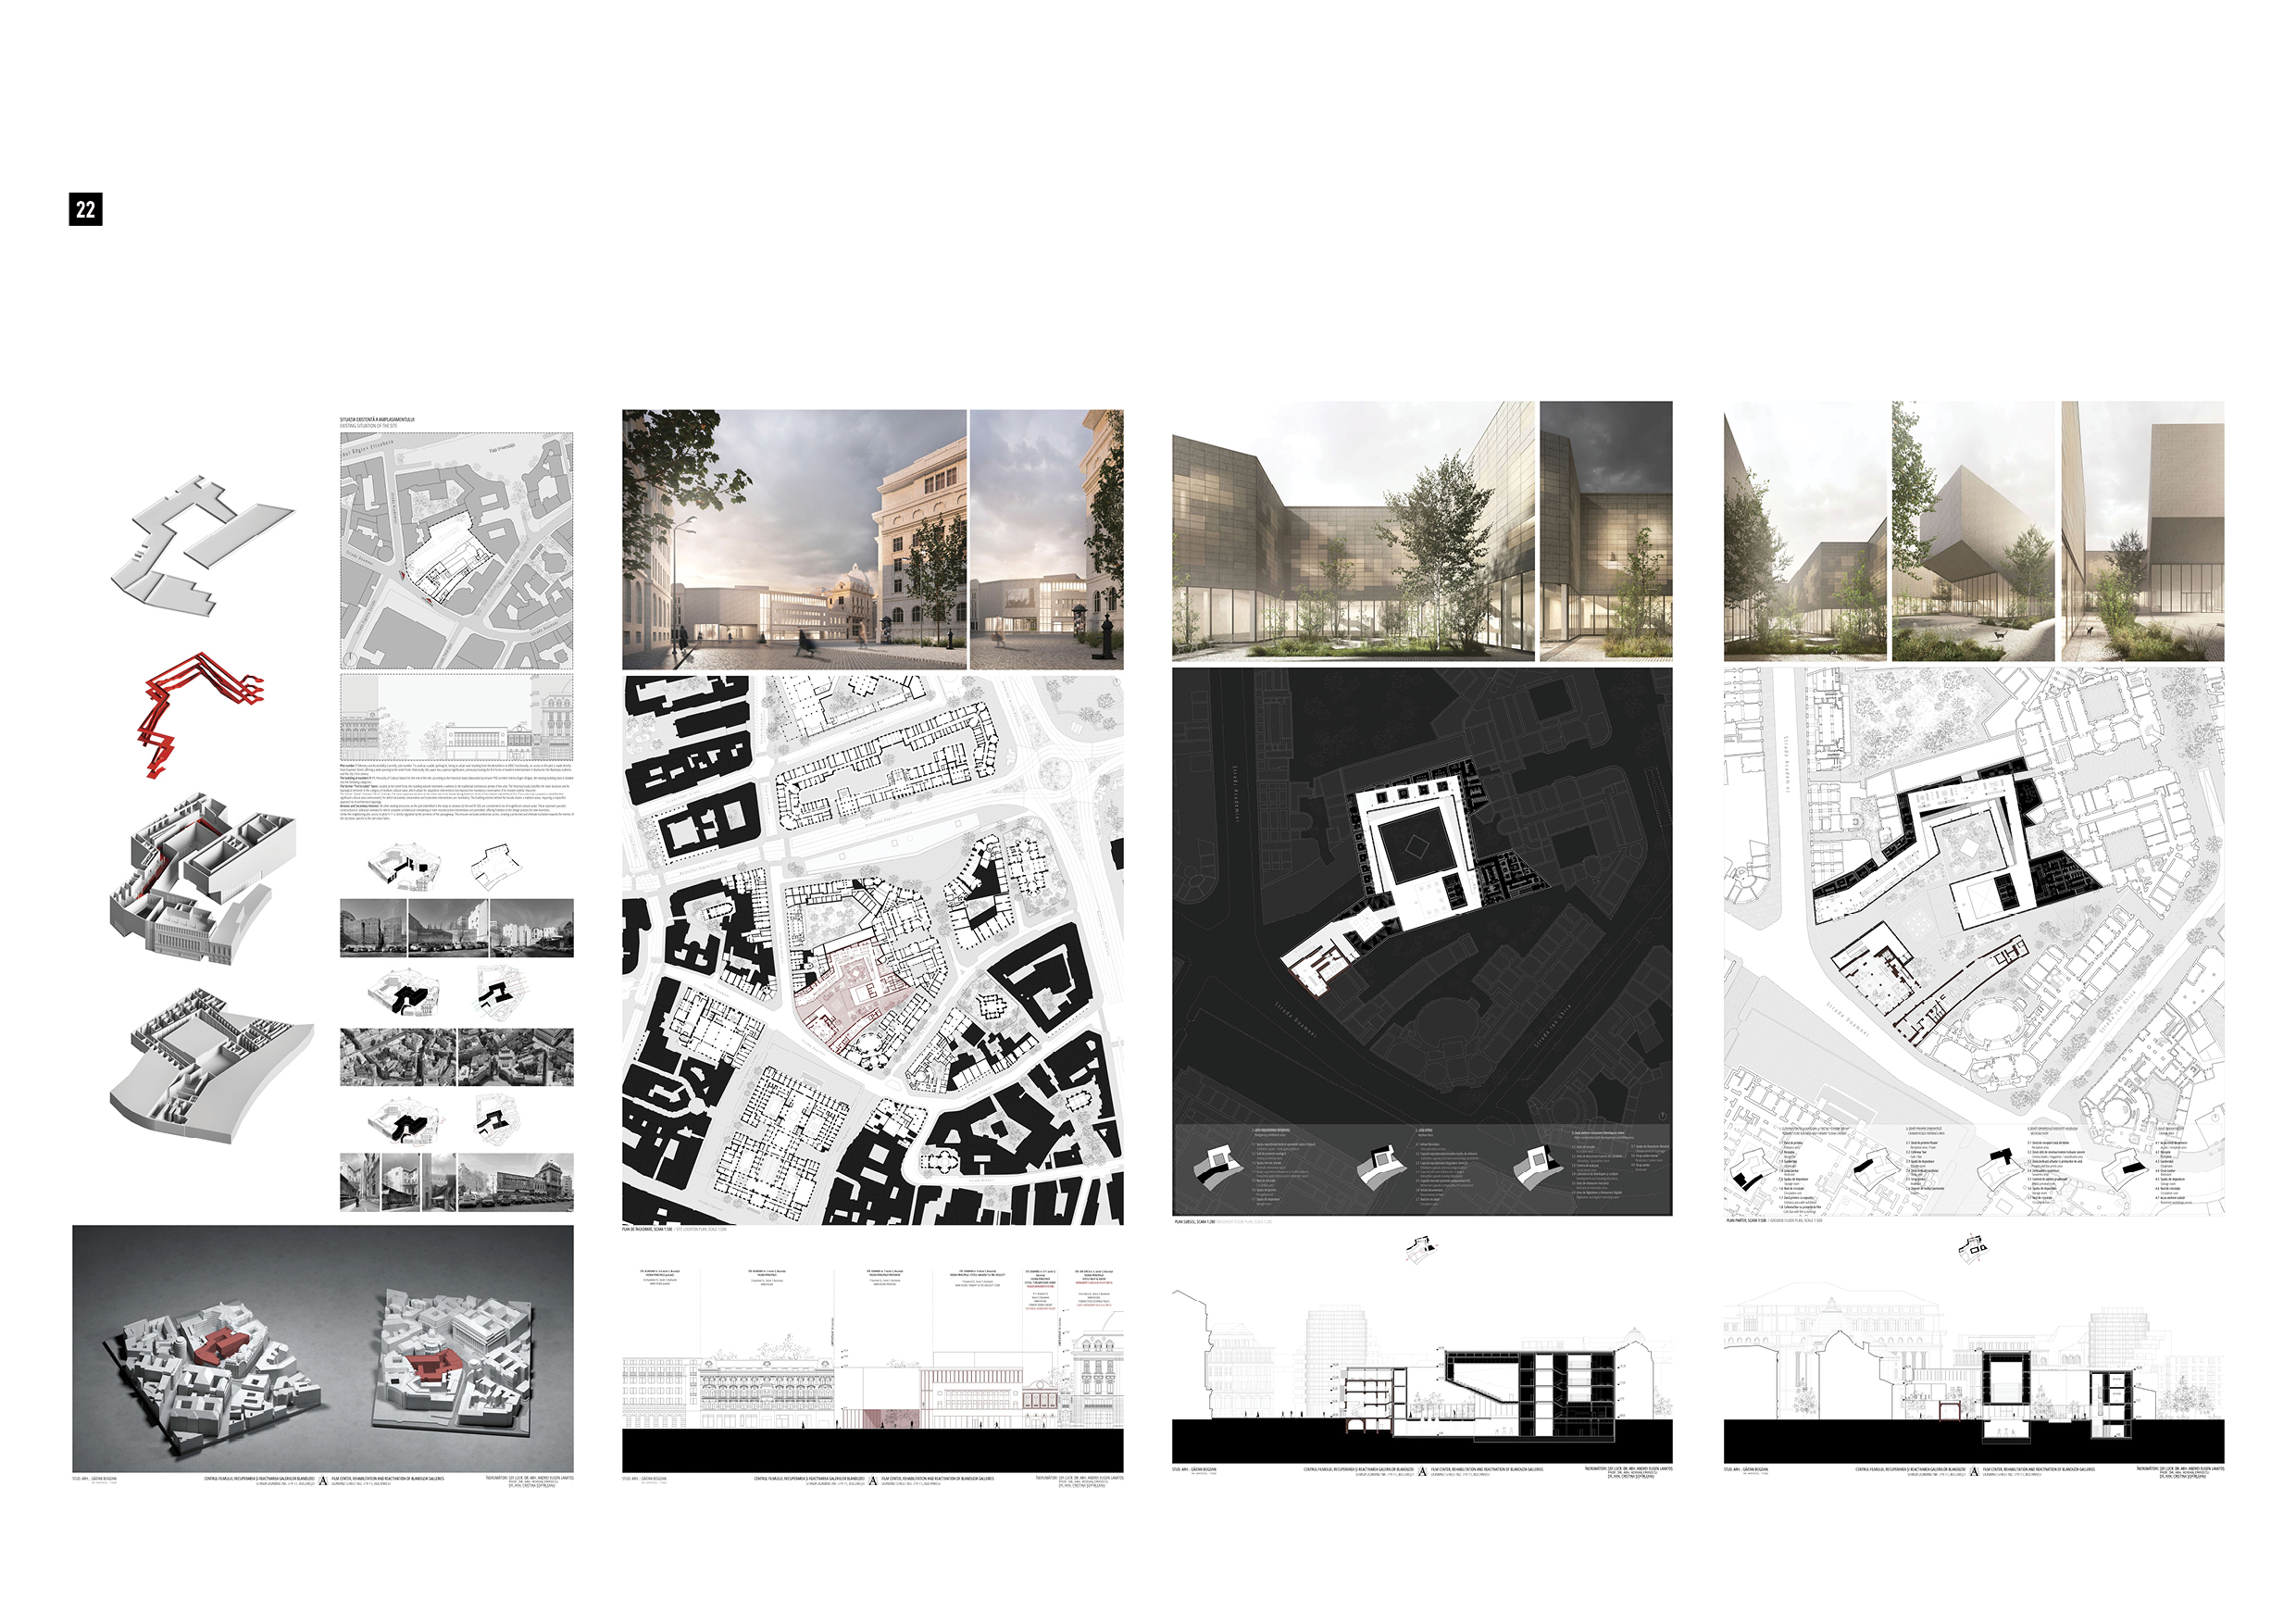
Between layers. The adaptive reuse of the Mirea Miclescu House: framework for artistic practices and processes
Author: Claudiu Naca, tutor: prof.dr.habil.arh. Andra Panait
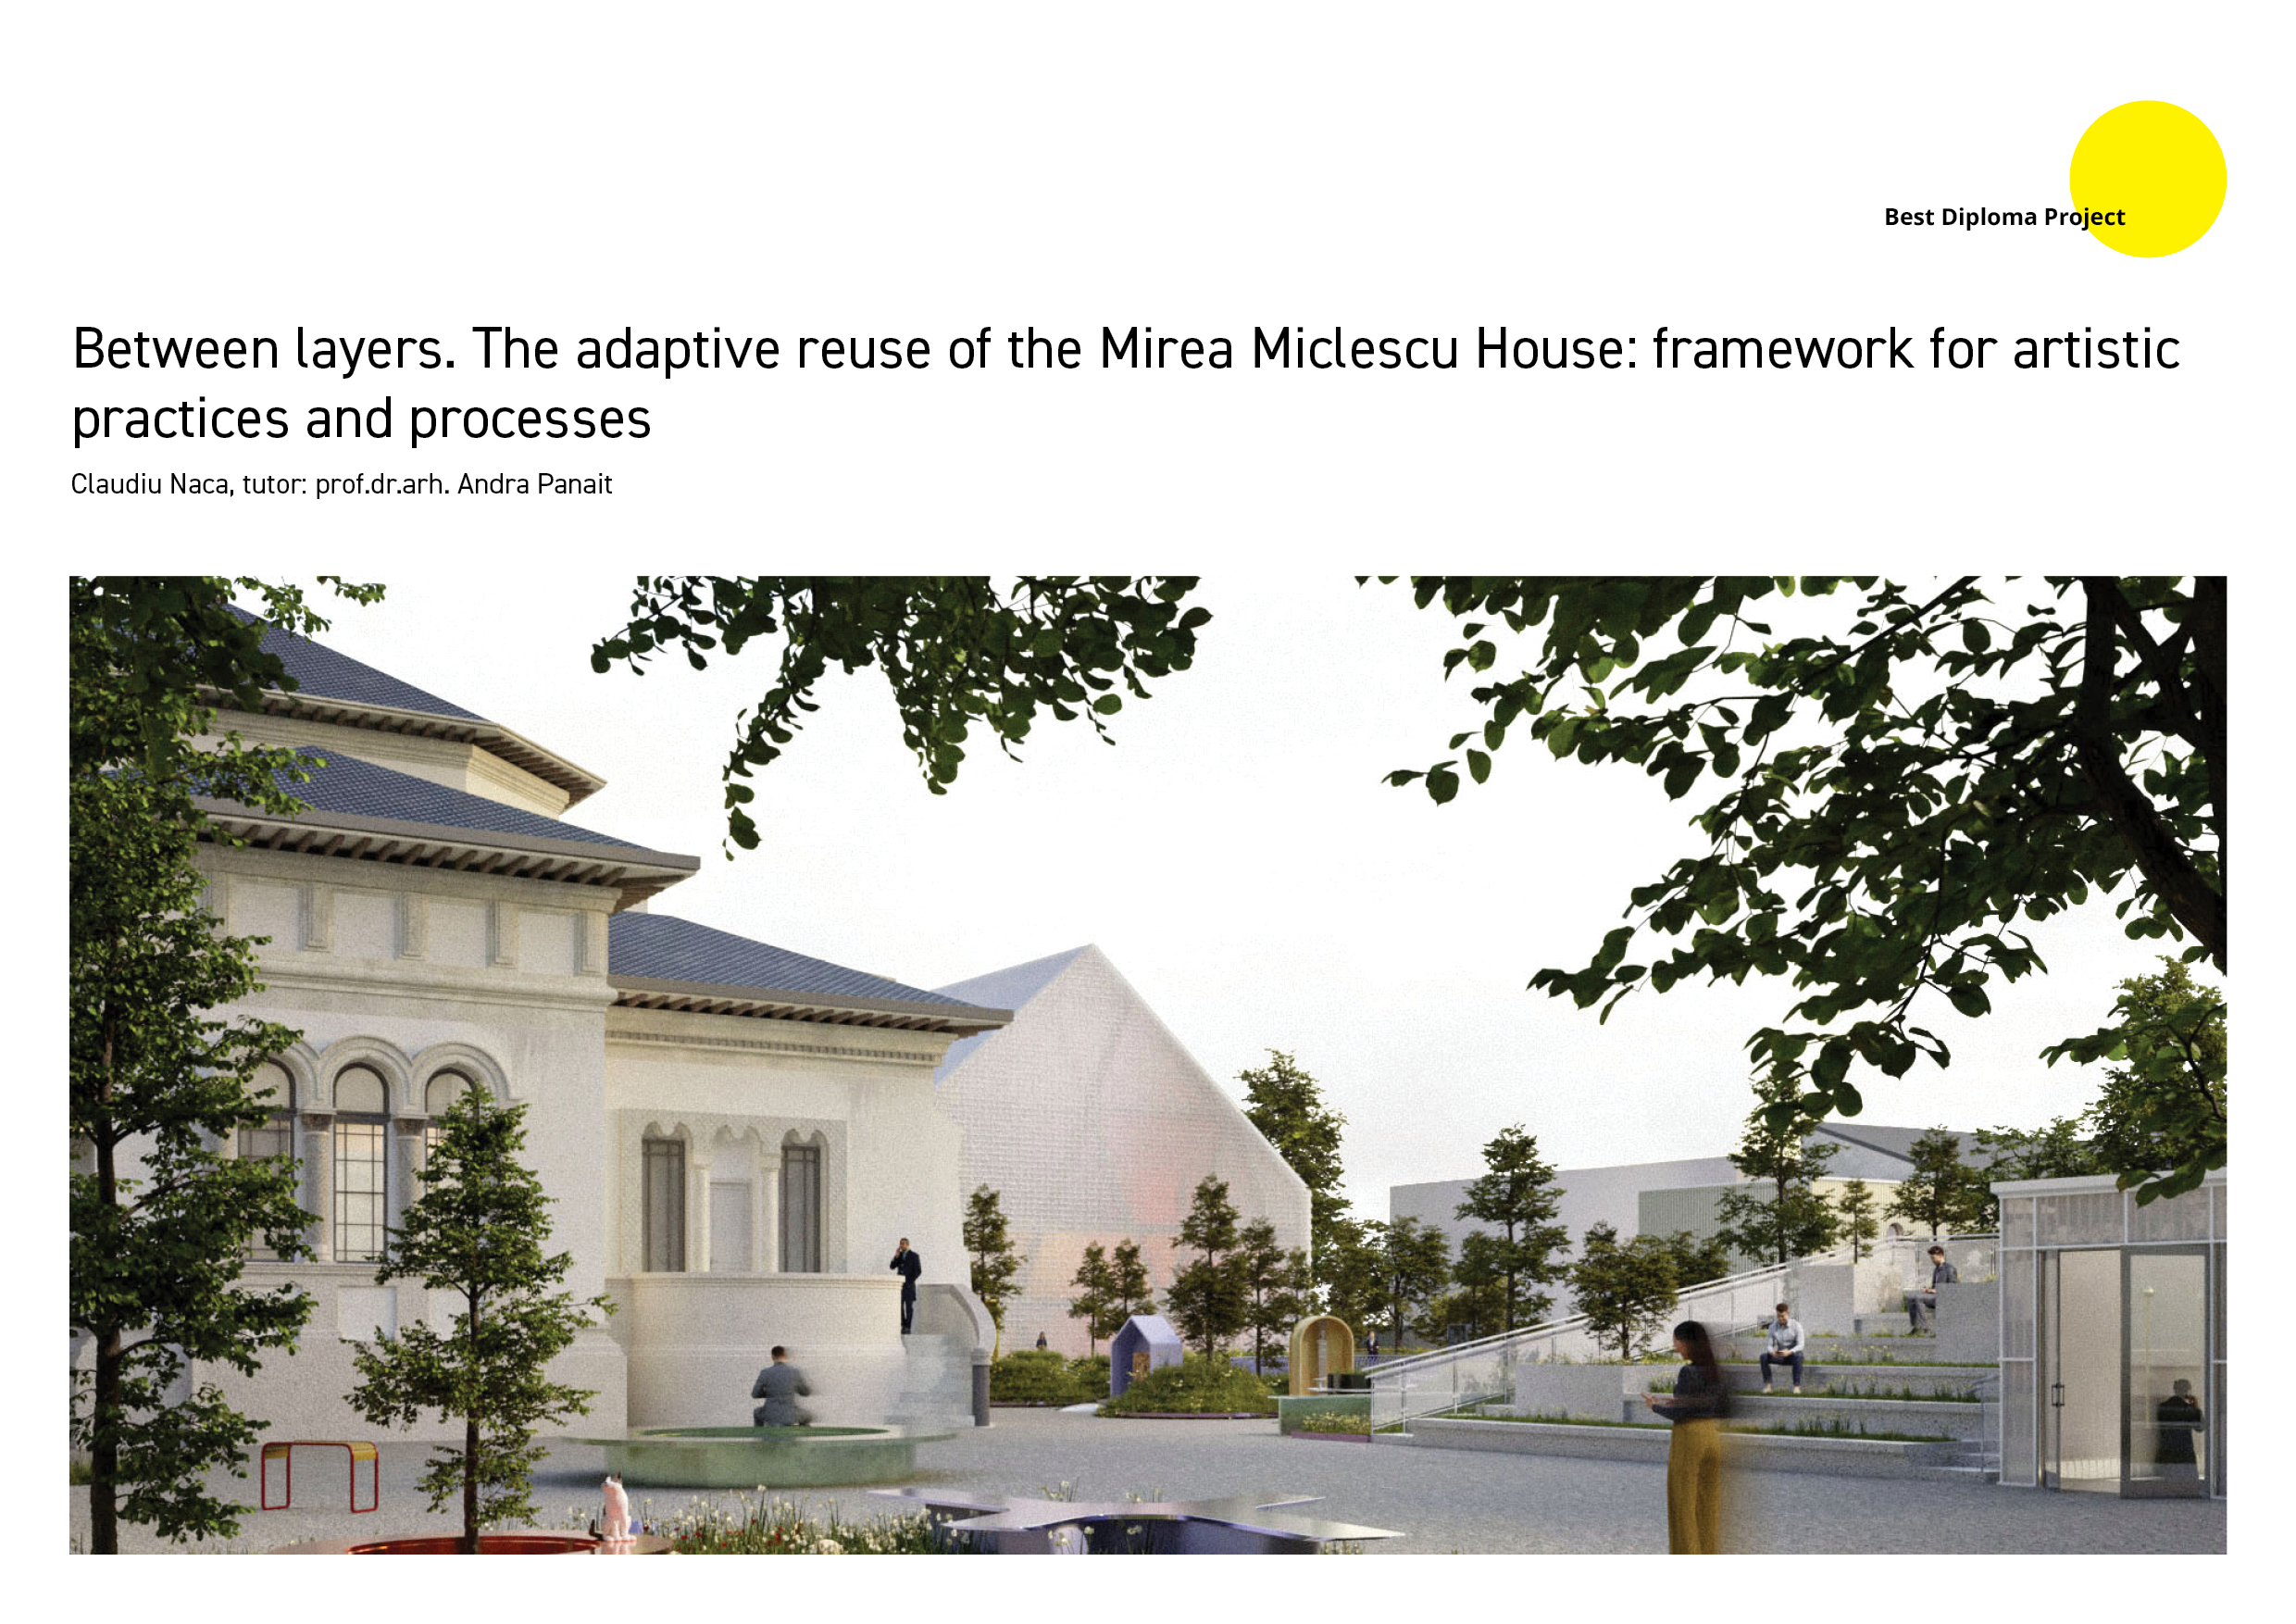
The project addresses the gradual disappearance of the Mirea Miclescu House from Bucharest’s cultural life. Although still visible, the monument is inaccessible and detached from both the Kiseleff cultural sequence and its own artistic history. The proposal moves beyond passive preservation and rejects stylistic imitation, understanding adaptive reuse as a way to restore the relationship between heritage and public use. Most of the architectural solution is placed below ground, allowing the historic house to remain the site’s main presence, while the intervention appears above ground through a limited number of sensibly positioned volumes. The principal intervention is a semi-transparent glass pavilion with a gabled roof, set back towards the rear of the plot. It evokes the scale and outline of the historic house without copying its architectural language, preserving a clear hierarchy between old and new, while supporting artistic work and public use.
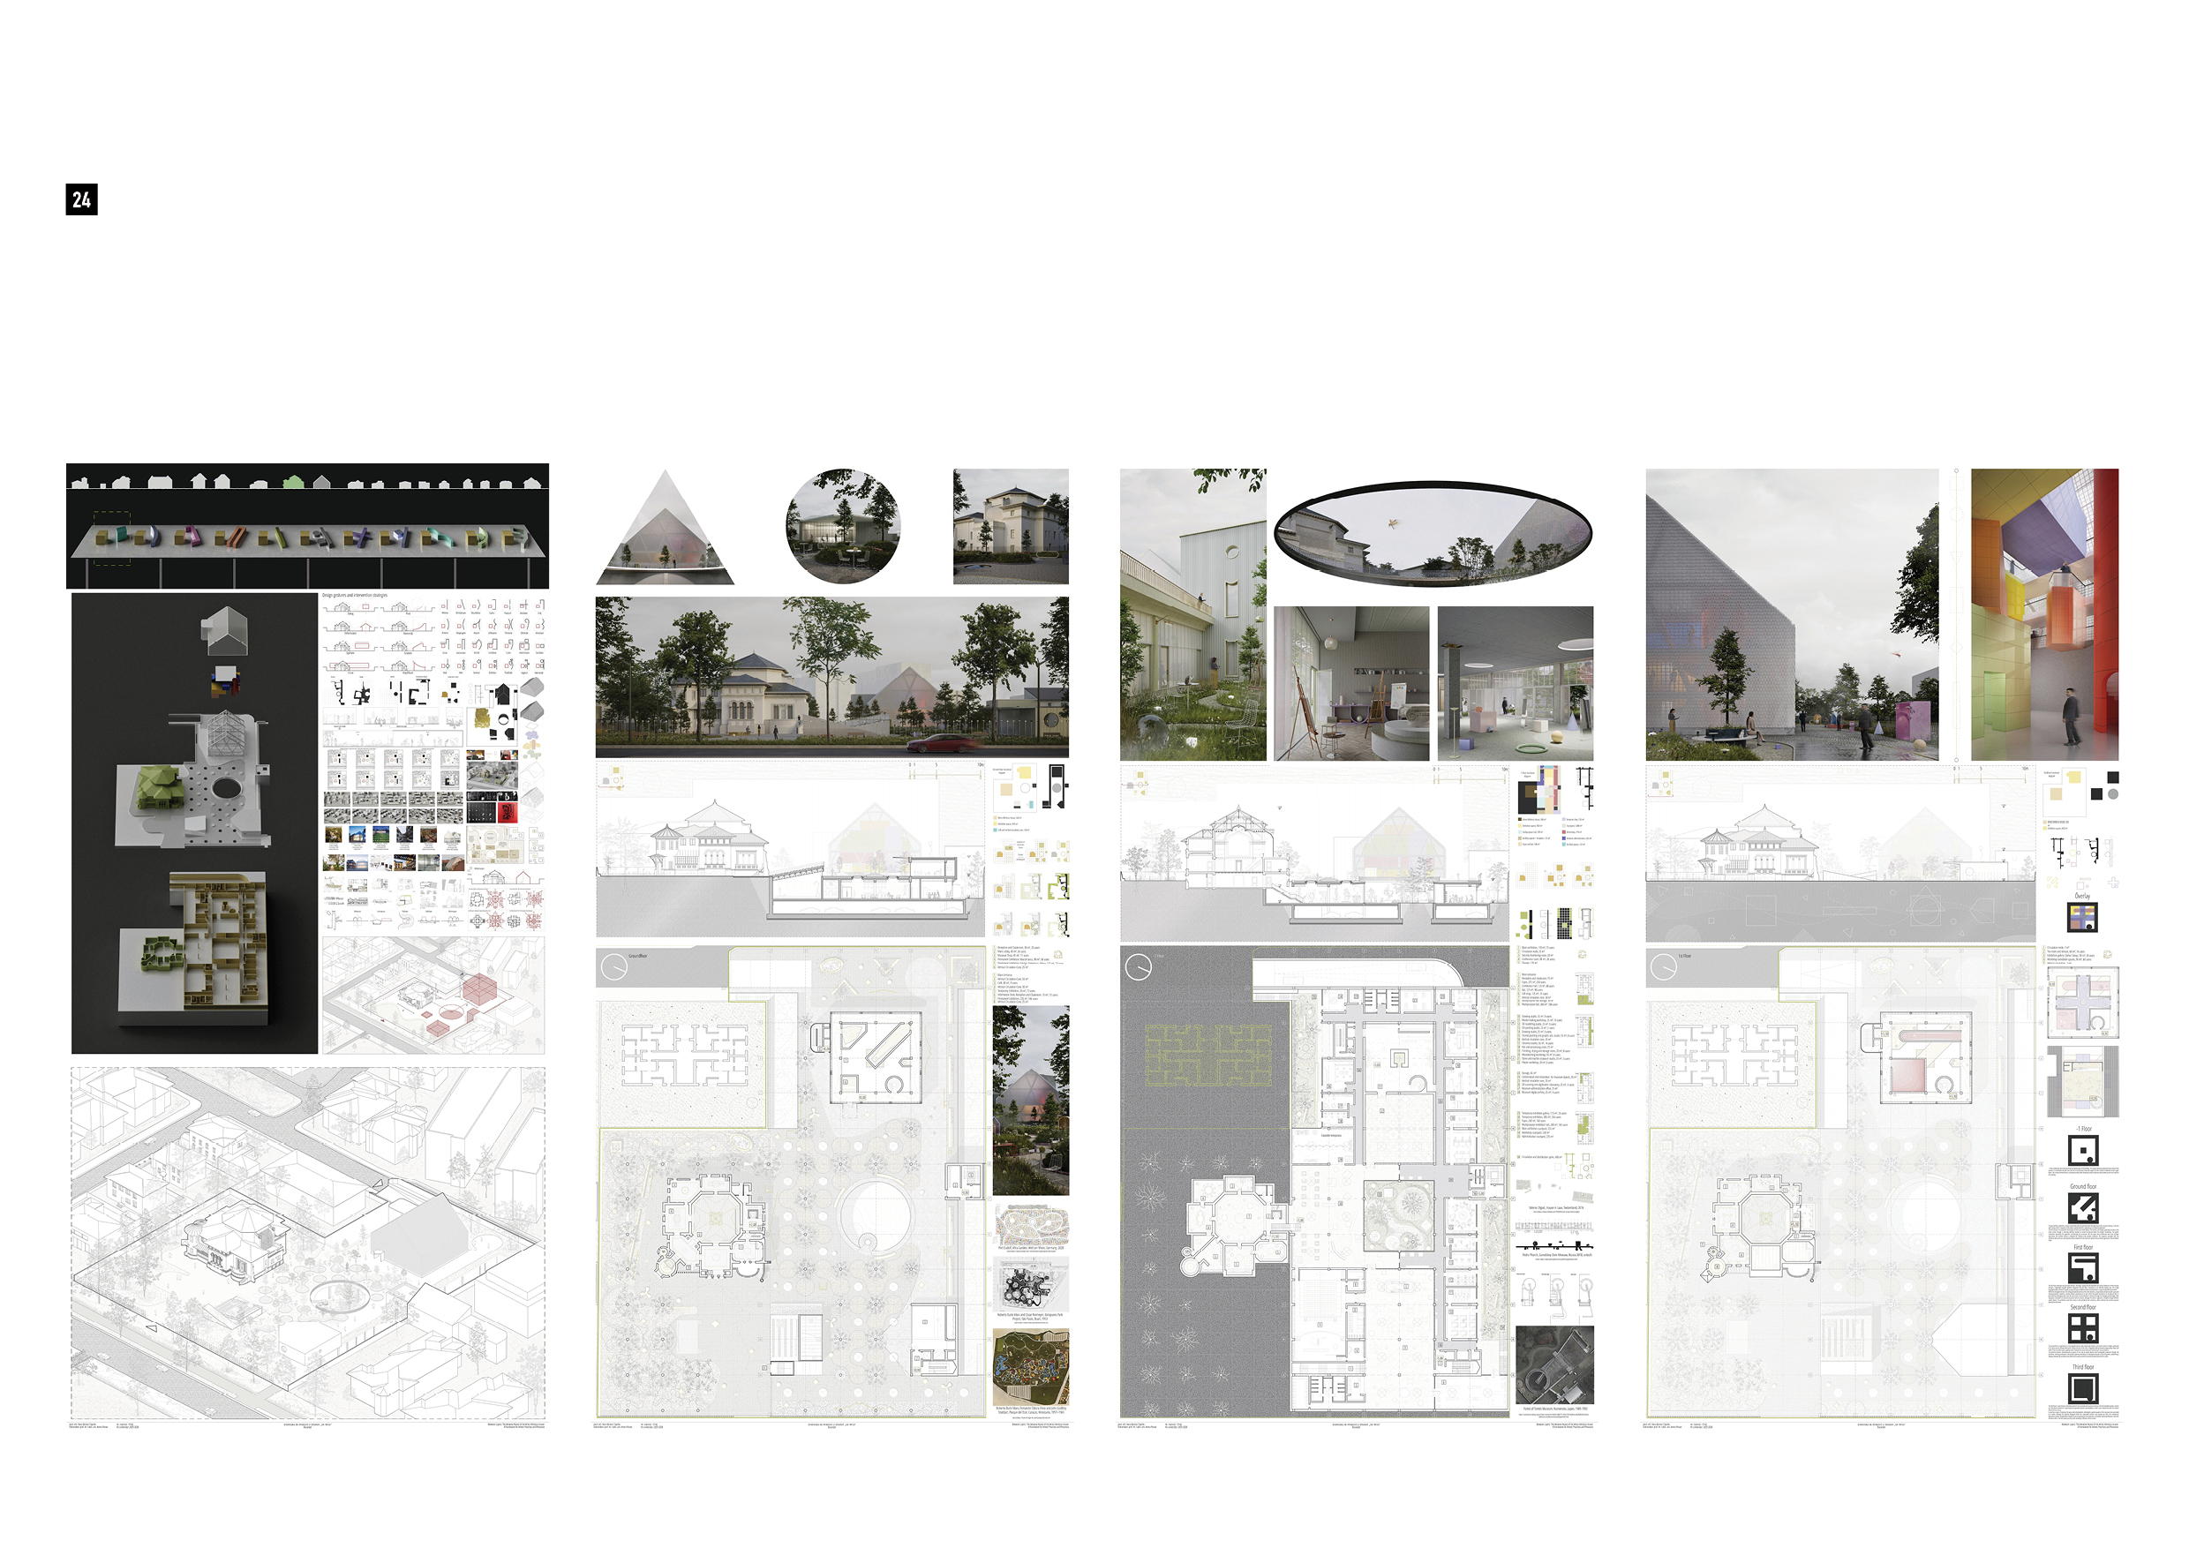
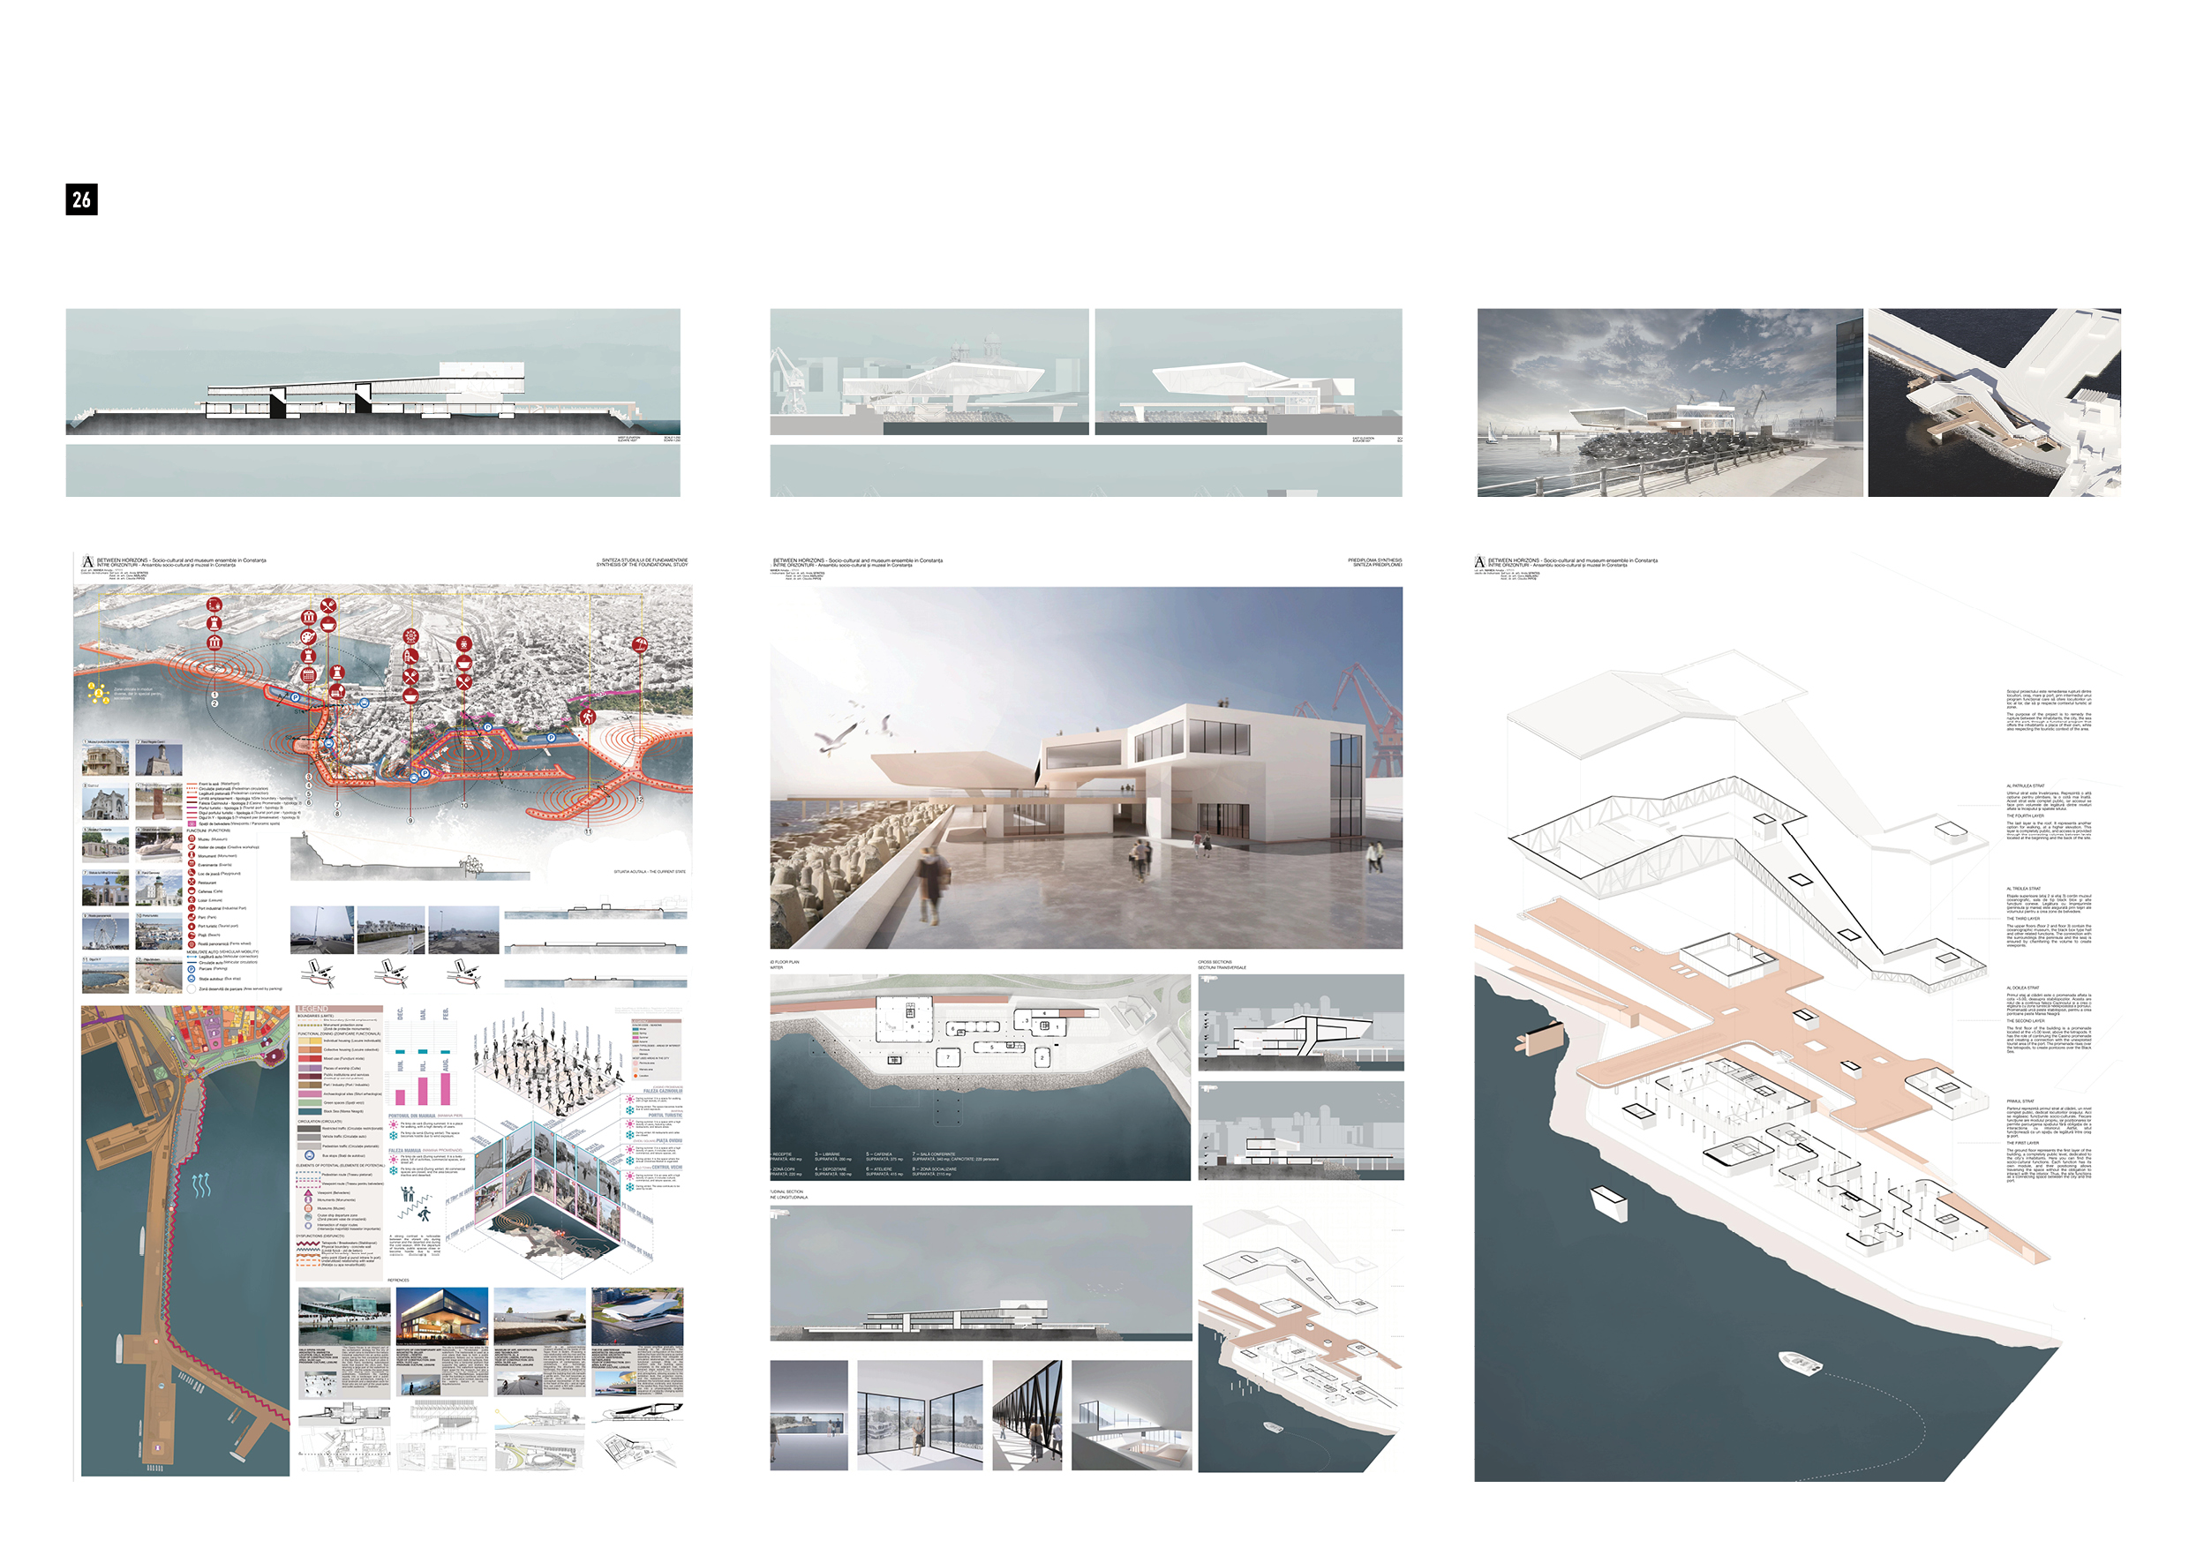
Between Horizons - Socio-cultural and museum ensemble in Constanta
Author: Amalia Manea, tutors: șef lucr.dr.arh. Anda Sfinteș, asist.dr.arh. Oana Abălaru, asist.dr.arh. Claudia Pipoș
The purpose of the project is to remedy the rupture between the port city and its community, through a functional program that offers the inhabitants a place of their own, while also respecting the touristic context of the area. The ground floor represents the first layer of the building, a completely public level, dedicated to the city's inhabitants. The first floor of the building is a promenade located above the tetrapods. It has the role of continuing the Casino promenade and creating a connection with the unexploited tourist area of the port. The upper floors contain the oceanographic museum and other related functions. The last layer is the roof. It represents another promenade. This layer is completely public, and access is provided through the connecting volumes between levels. In conclusion, the project acts as a connecting element between the port city, its inhabitants, the sea and the port. It aims to continue the Casino promenade, as well as other flows that are currently lost at this point, connecting it with the currently neglected tourist area of the industrial port.
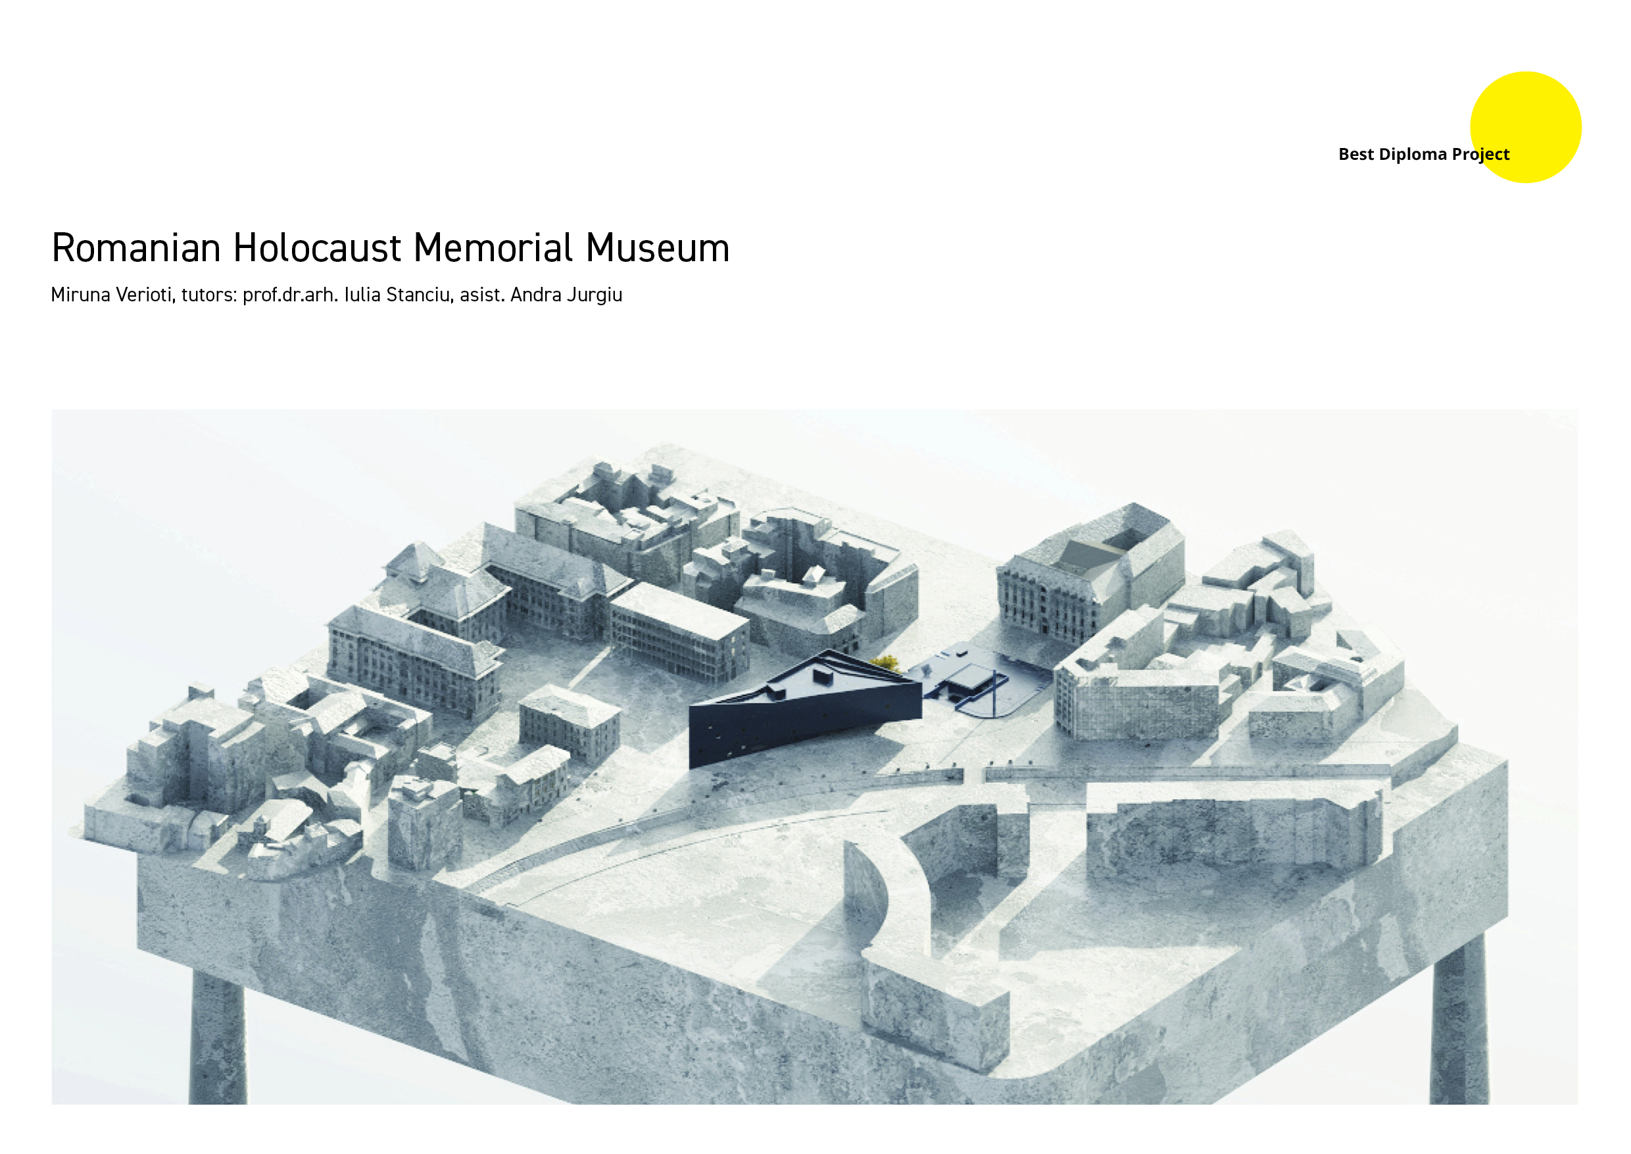
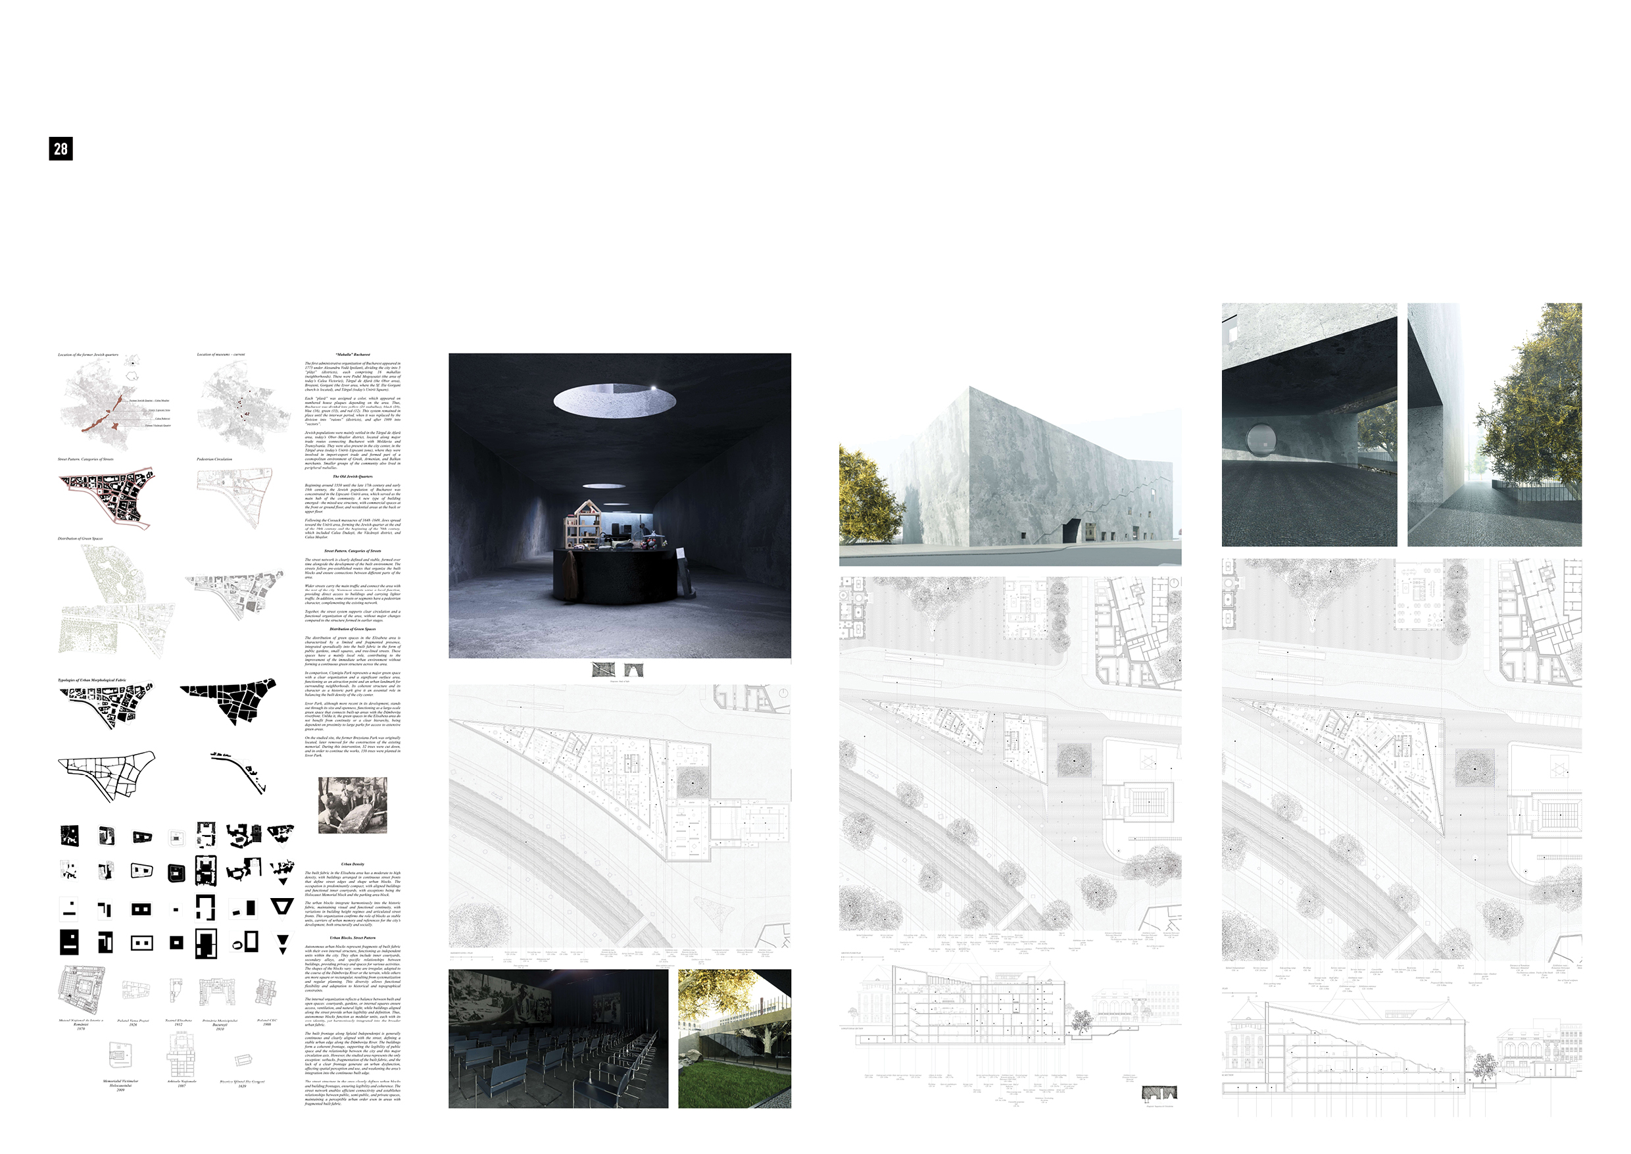
Romanian Holocaust Memorial Museum
Author: Miruna Verioti, tutors: prof.dr.arh. Iulia Stanciu, asist. Andra Jurgiu
I chose this topic out of a personal curiosity about the traumatic history of the Jewish community and a growing interest in memorial architecture. I was particularly drawn to the way architecture transforms memory into a spatial experience, allowing the past to be preserved, reactivated, and understood through direct engagement. Today, the memory of the Holocaust in Romania remains fragmented and insufficiently represented in public space. The selected site, located next to the Romanian Holocaust Memorial, provides the opportunity to establish a dialogue with the existing memorial and reinforce its significance. The proposed concept integrates memory into architectural space through sequential movement, controlled light, and the relationship between presence and absence, creating an environment that combines educational and commemorative functions.
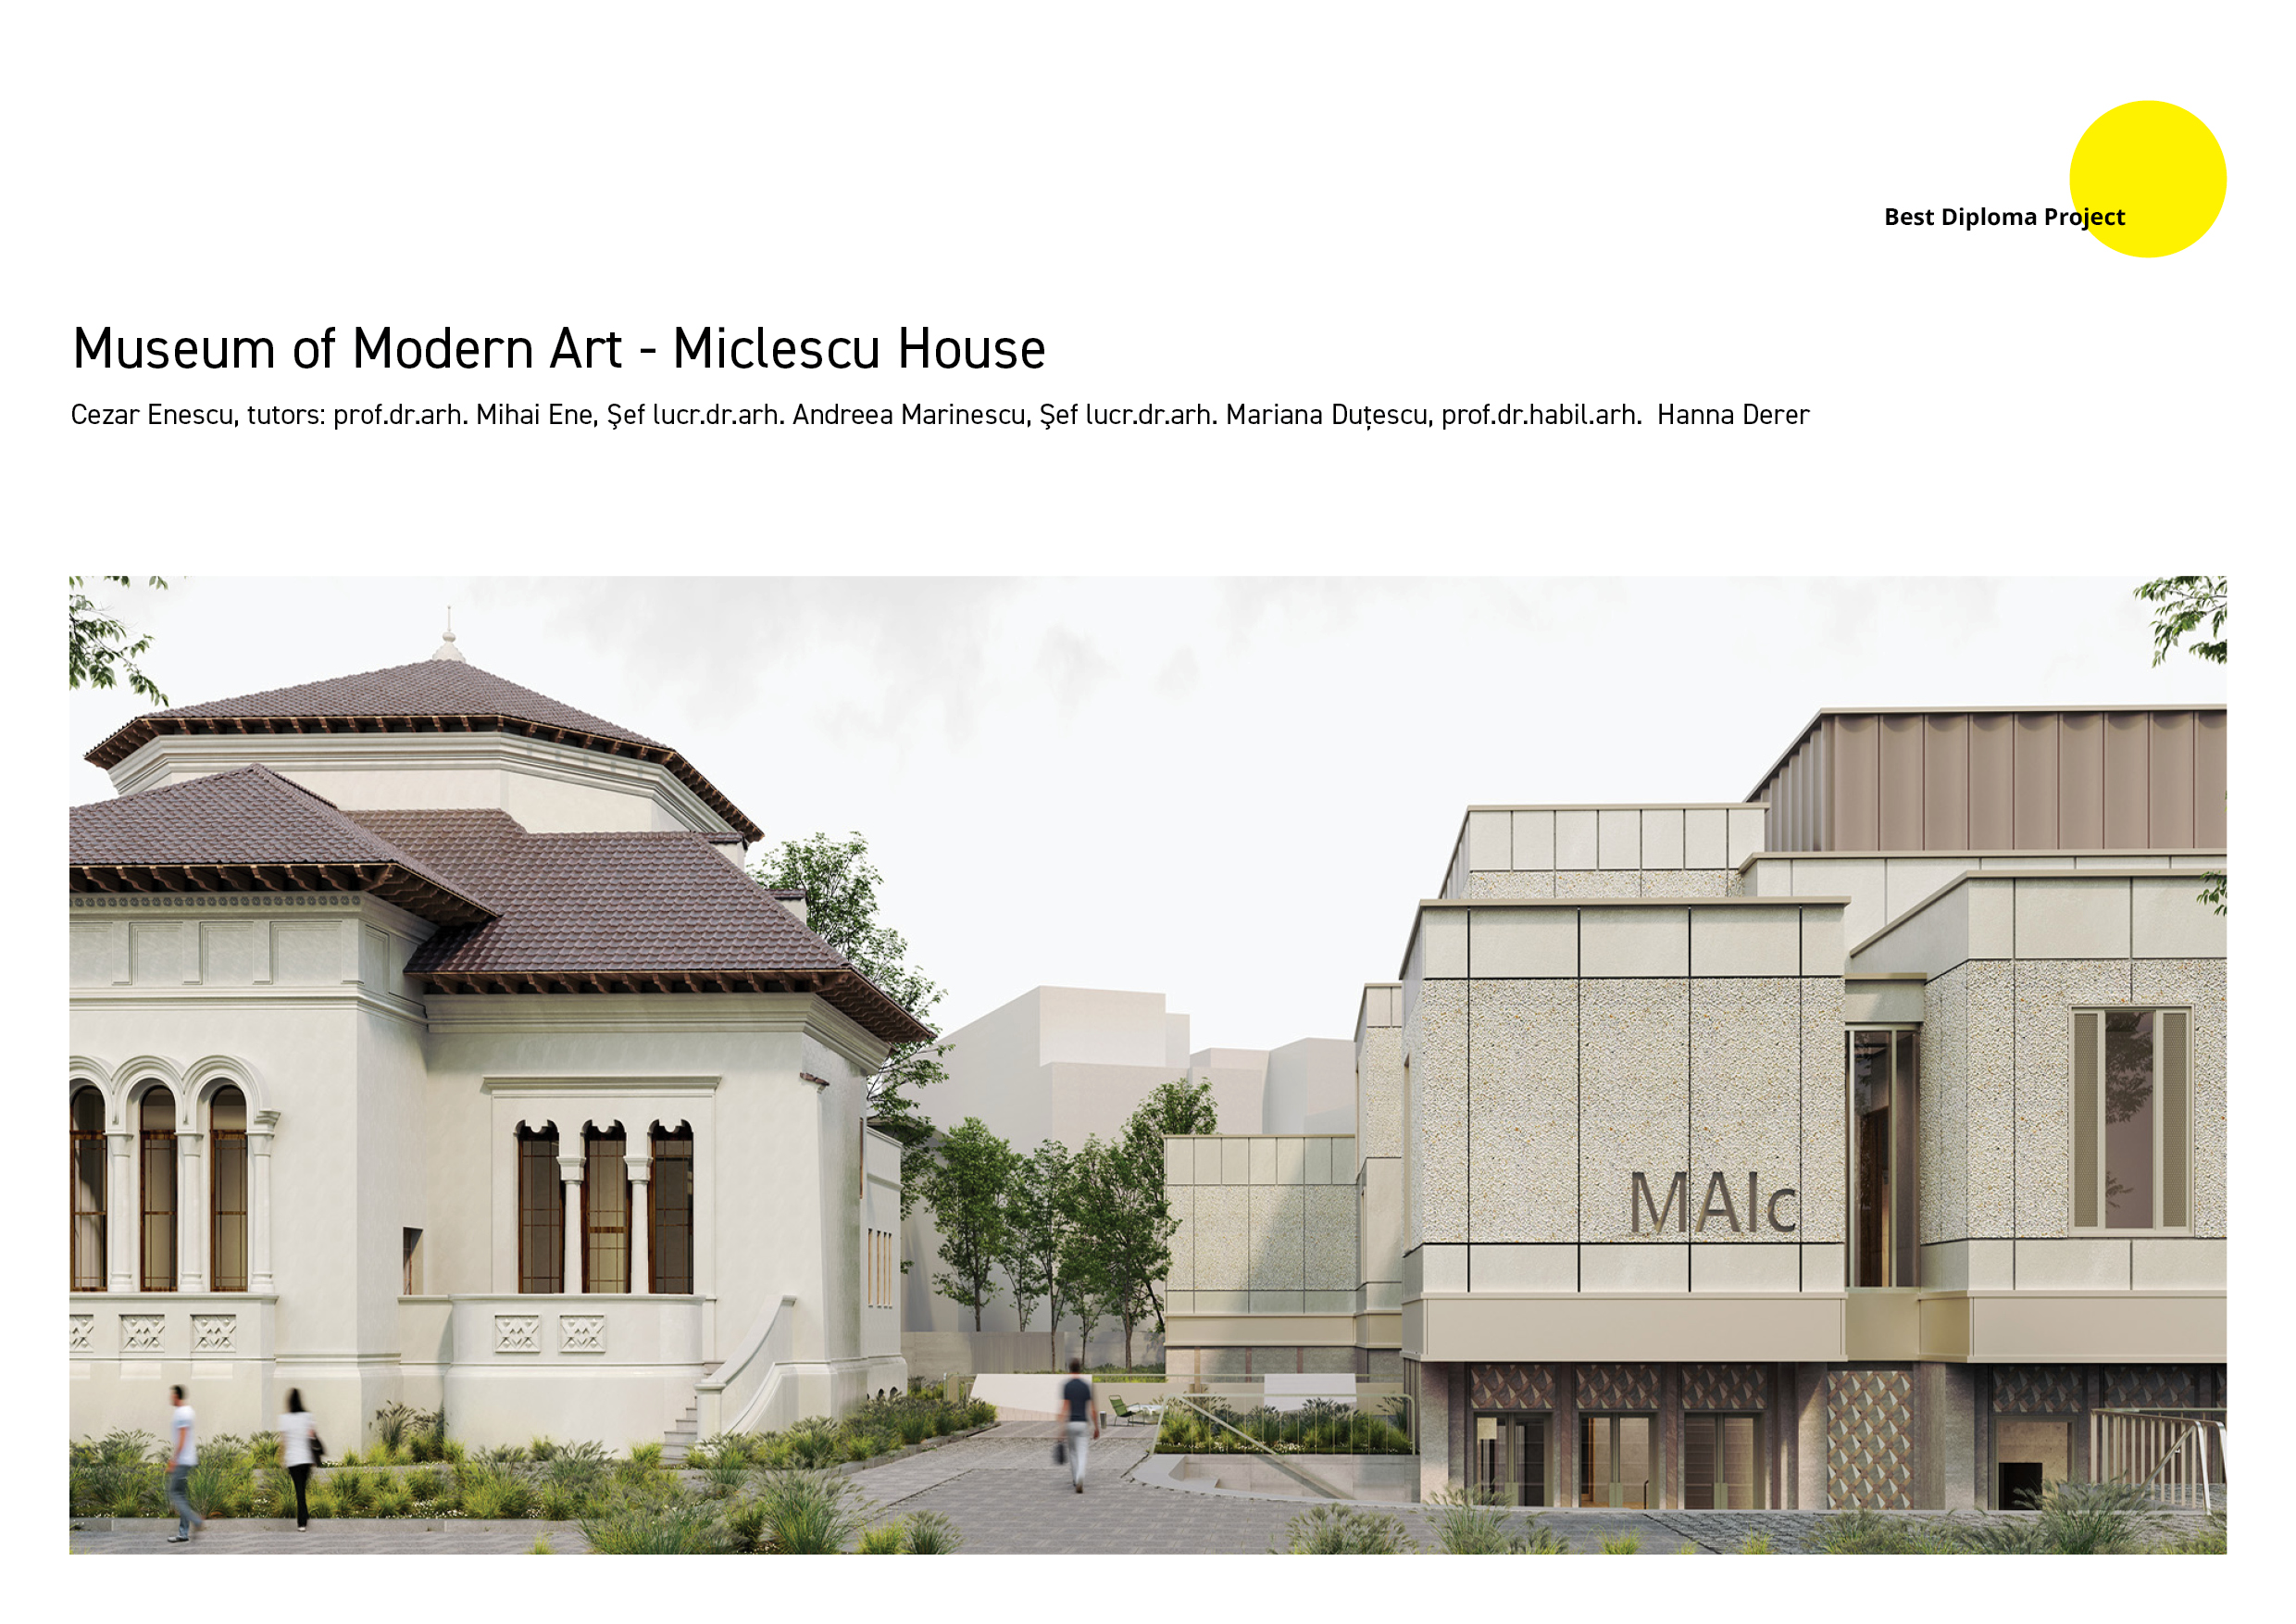
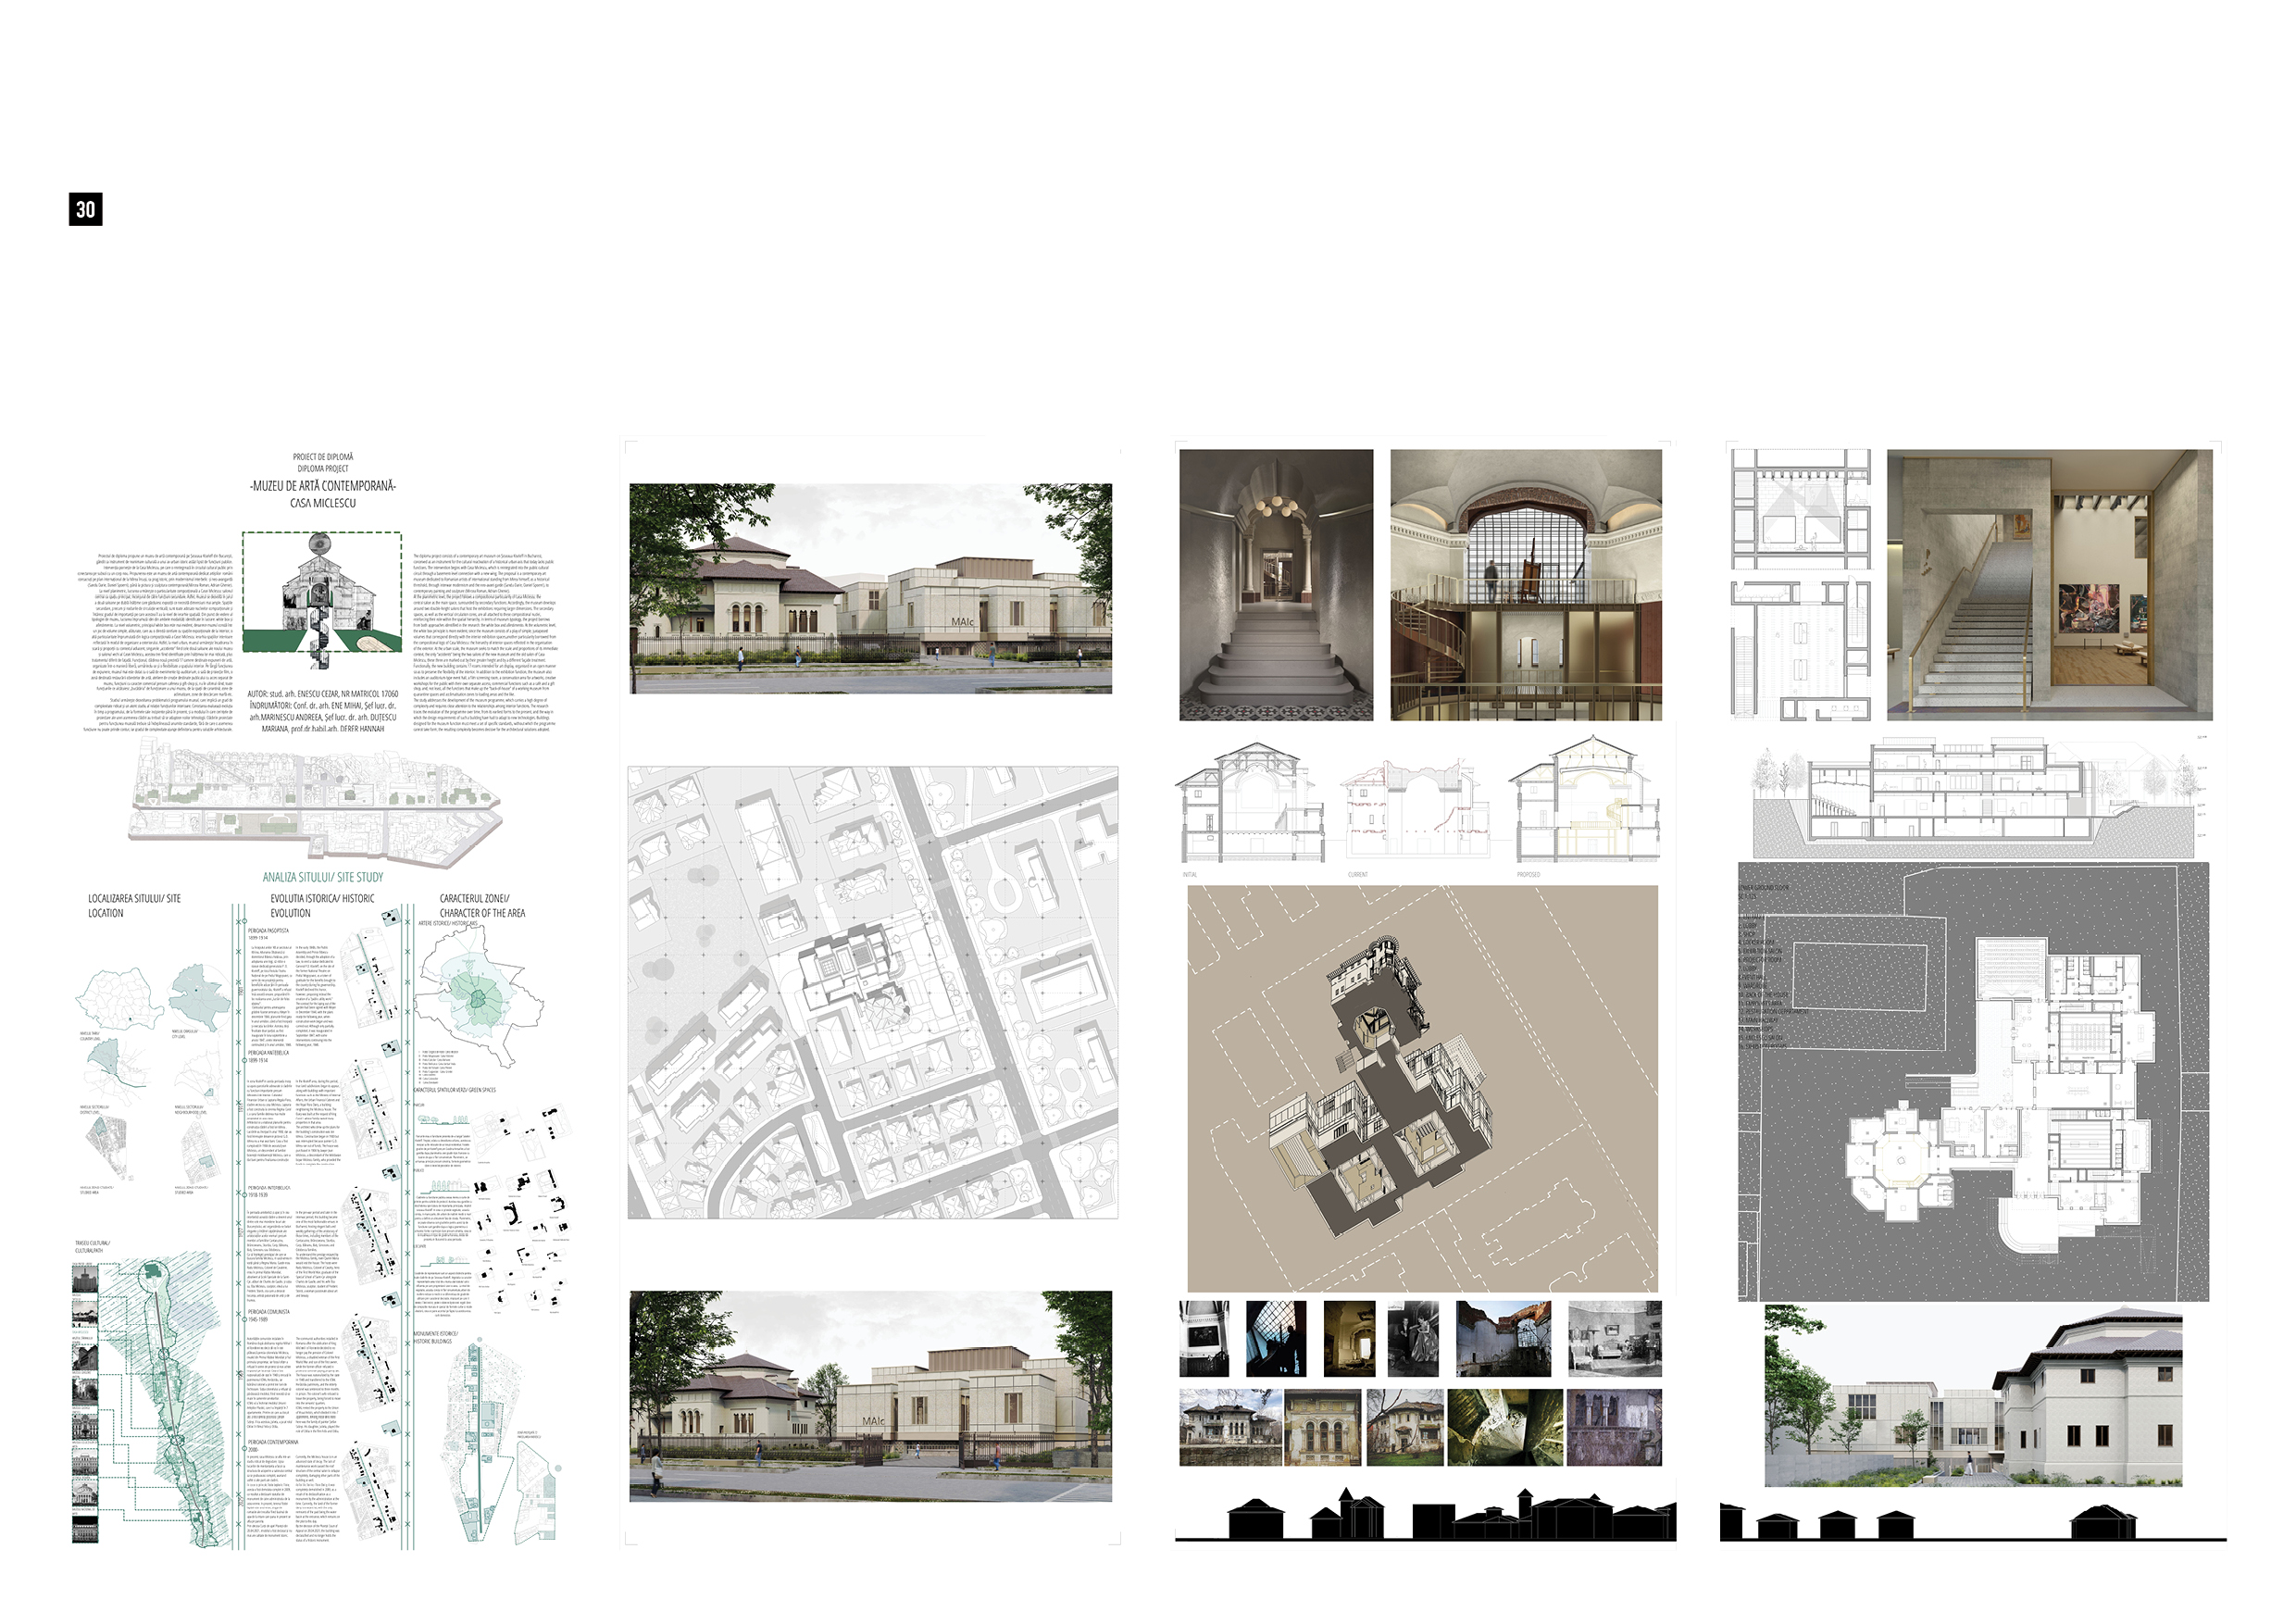
Museum on modern Art- Miclescu House
Author: Cezar Enescu, tutors: prof.dr.habil.arh. Mihai Ene, șef lucr.dr.arh. Andreea Marinescu, șef lucr.dr.arh. Mariana Duțescu, prof.dr.habil.arh. Hanna Derer
Museum of International Contemporary Art — Bucharest
Located on Șoseaua Kiseleff, one of Bucharest's most distinguished historic boulevards, this museum is conceived as the northern anchor of a cultural axis stretching from Calea Victoriei to Kiseleff — connecting the city's architectural and institutional heritage with a new vision for contemporary culture.
The museum's program focuses on international contemporary art, with a particular emphasis on Romanian artists who have built their careers and reputations abroad. Largely absent from Romanian institutional spaces despite their global recognition — exhibited at MoMA, Tate Modern, Centre Pompidou, and major international galleries — these artists are brought home not as a nostalgic gesture, but as a statement of cultural confidence.
Alongside the Romanian diaspora, the museum presents leading international contemporary artists, placing Romanian voices in genuine dialogue with global currents — not as peripheral figures seeking validation, but as equal participants in the conversation that defines art today.
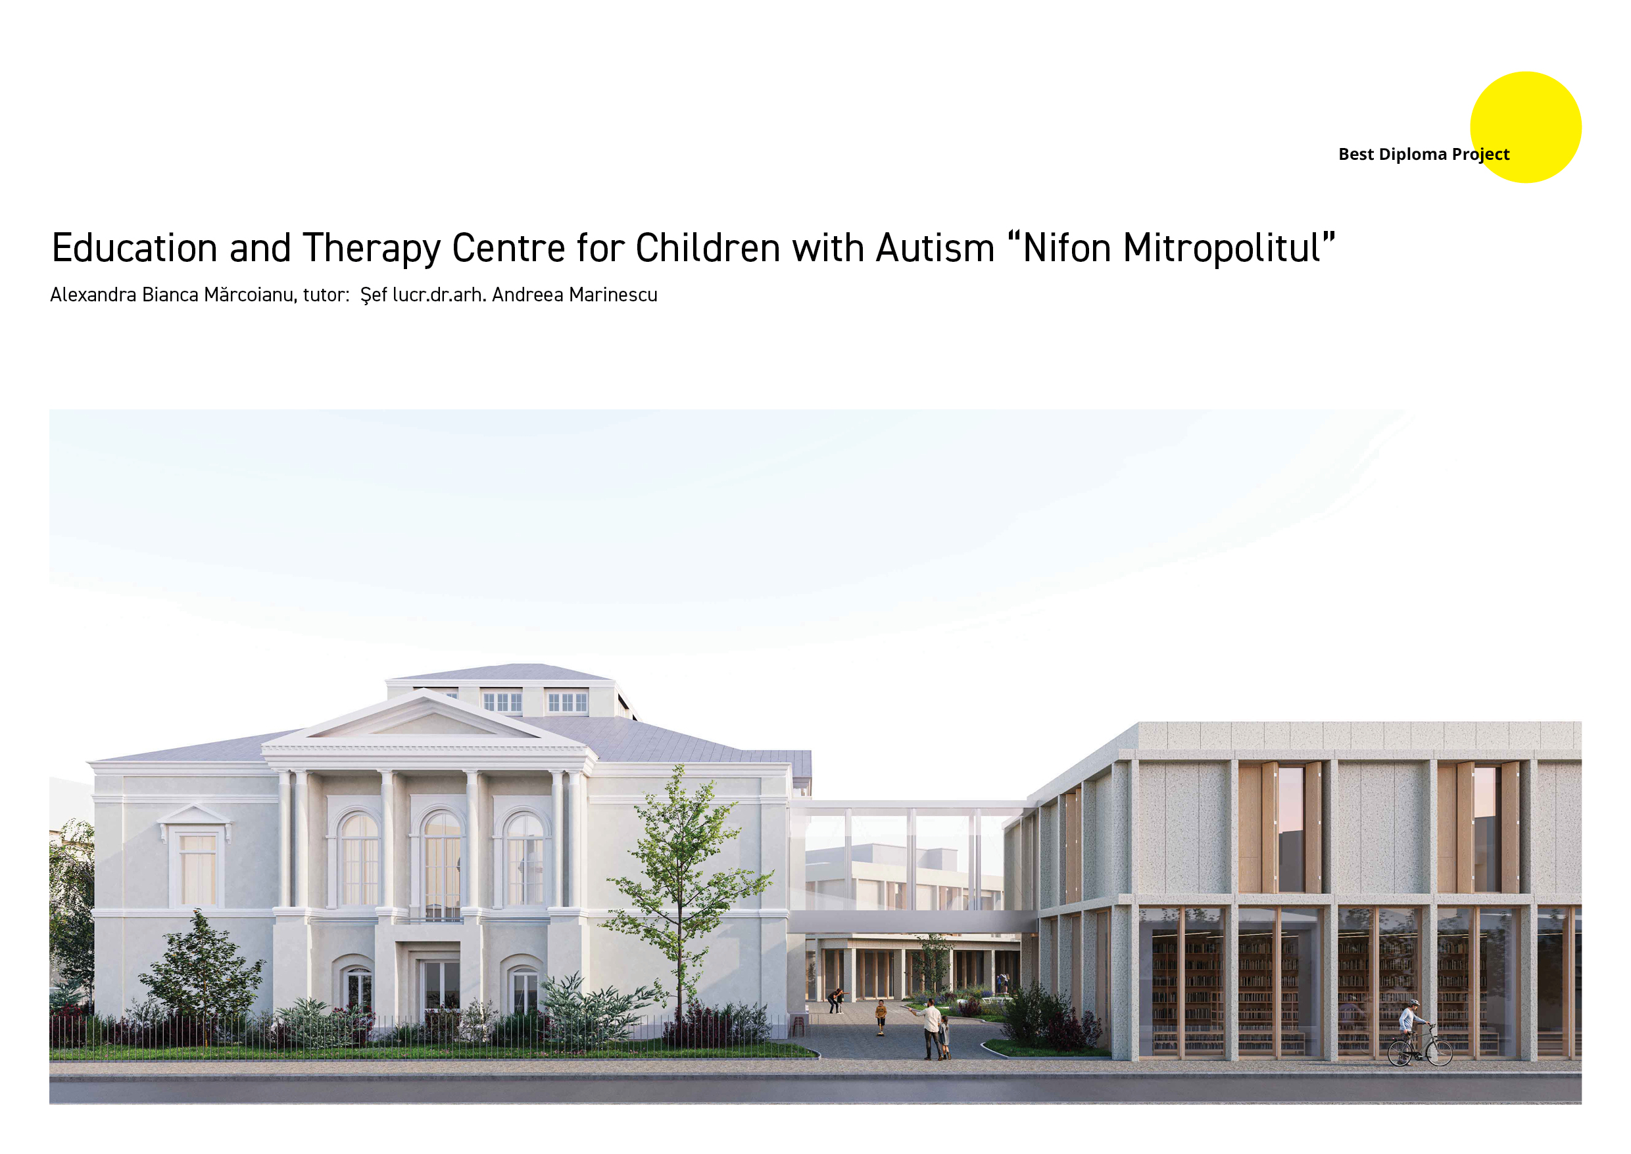
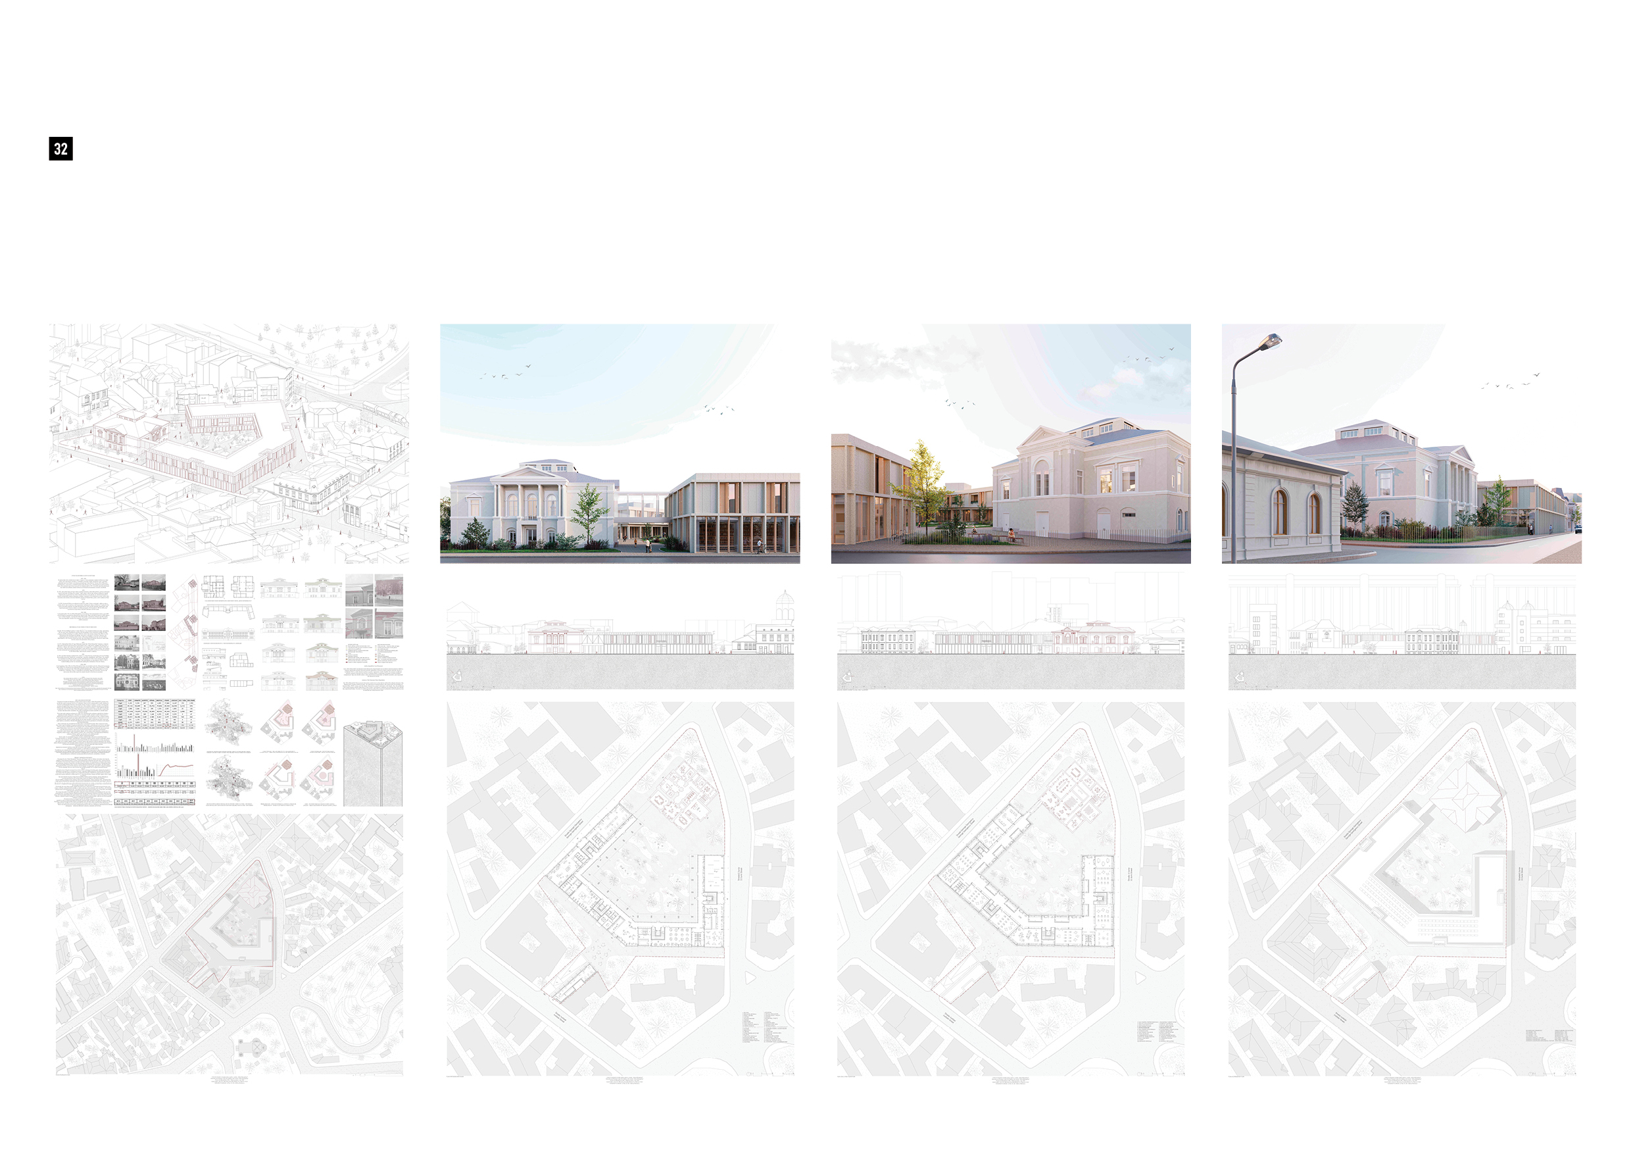
Education and Therapy Centre for Children with Autism “Nifon Mitropolitul”
Author: Alexandra Bianca Mărcoianu, tutor: șef lucr.dr.arh. Andreea Marinescu
The proposal for the “Nifon Metropolitan” Education and Therapy Centre addresses the lack of accessible and integrated facilities for children with autism spectrum disorders in Bucharest. Located on the former Nifon Seminary site, the project critically reinterprets the educational and social vocation of the place, transforming a neglected heritage ensemble into an inclusive environment dedicated to therapy, learning and community support.
The intervention establishes a respectful dialogue between the historic Metropolitan House and the new building, whose scale and spatial organization preserve the monument’s significance while activating it through administrative and public functions. The protected courtyard, clear circulation routes and sensory-oriented spaces respond to the specific needs of children with autism, promoting safety, orientation and social interaction.
The project integrates educational, therapeutic and community functions within a single ensemble, reducing barriers to specialized services. Sustainable strategies, adaptive spaces and the reuse of existing heritage support the long-term resilience of the centre, continuing the educational mission of the site through contemporary architecture focused on inclusion and care.
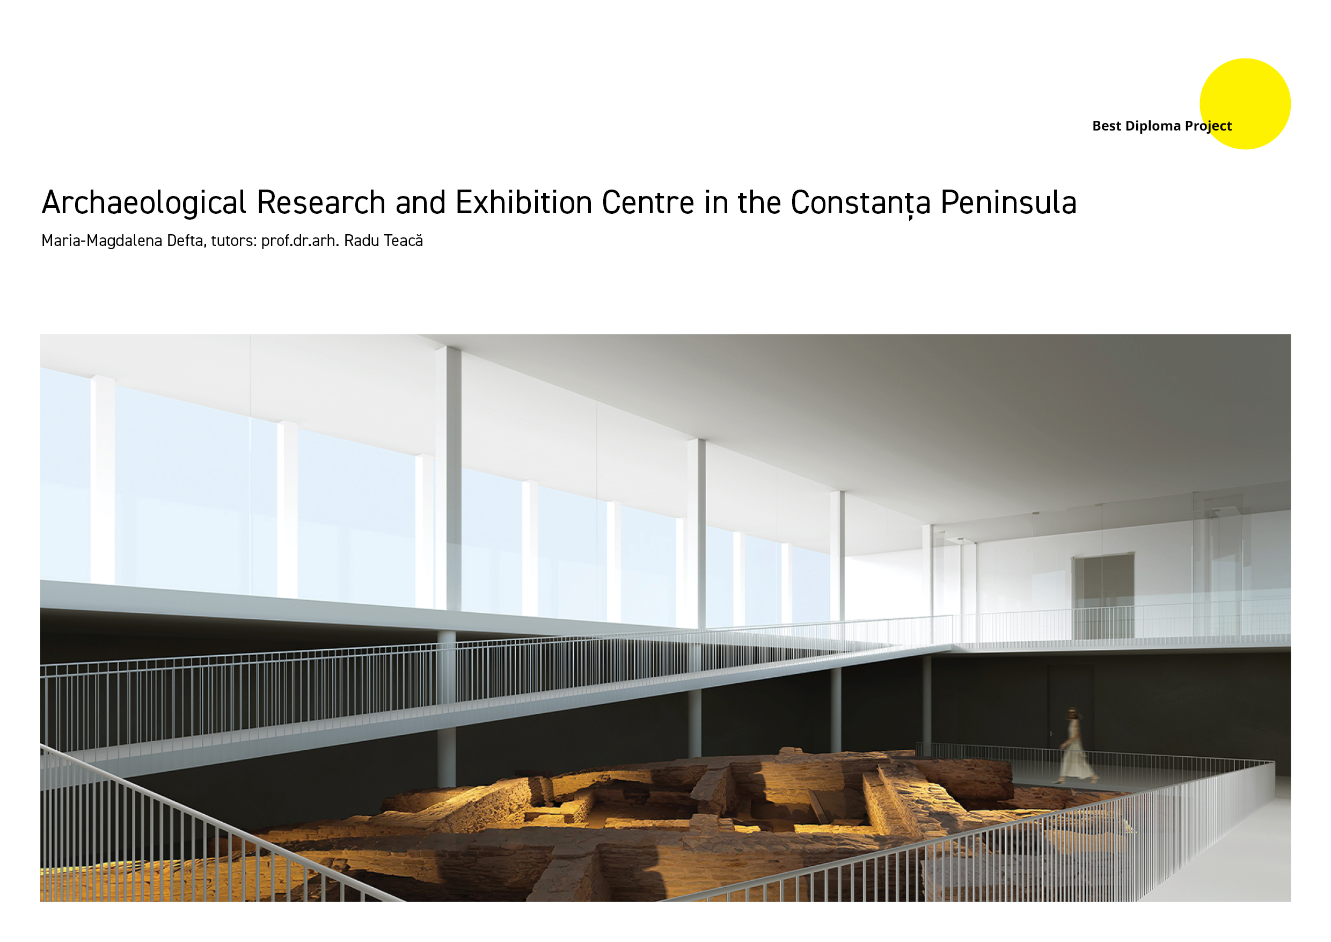
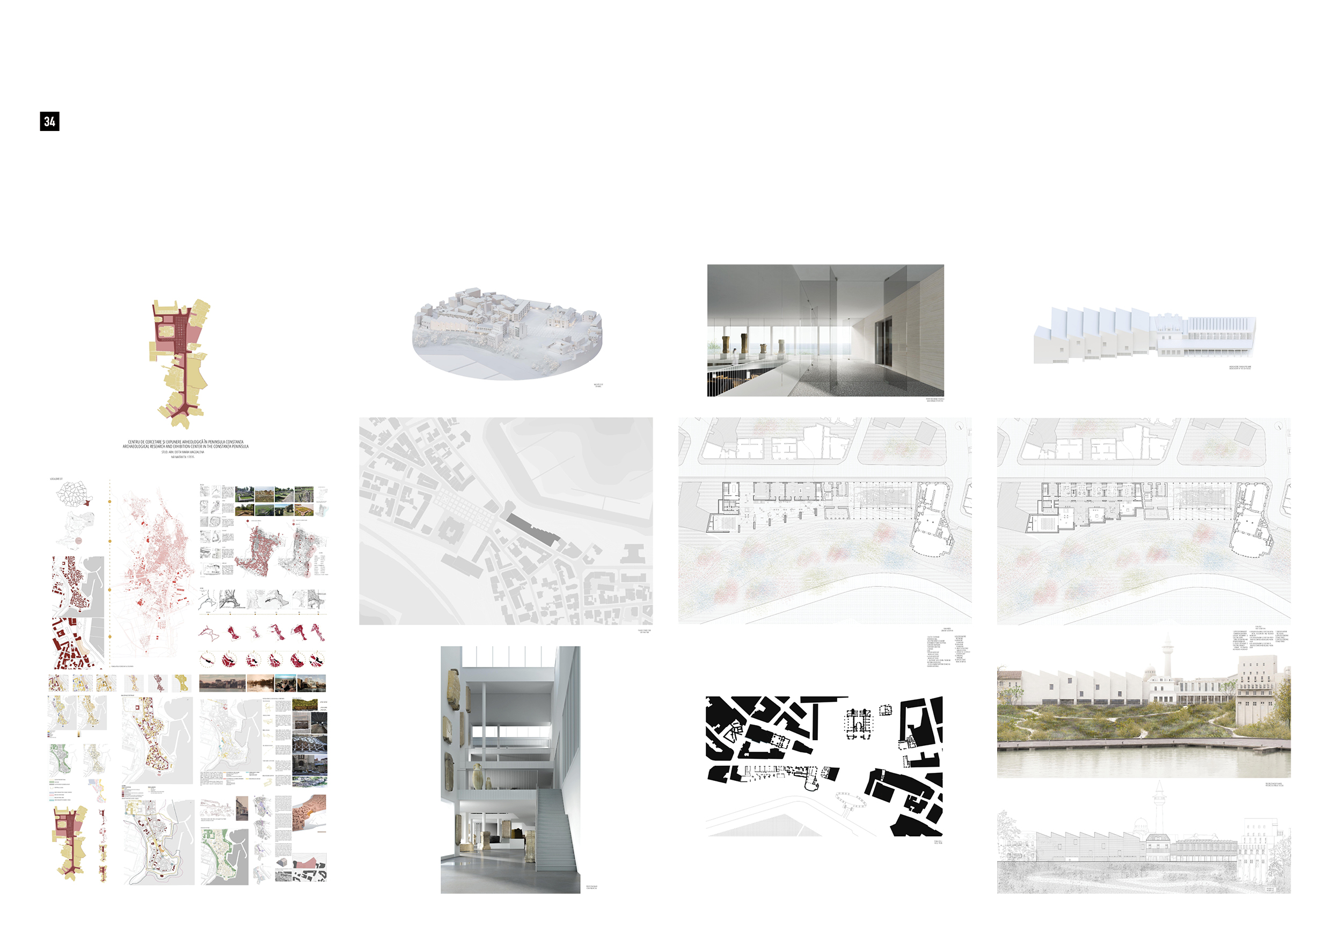
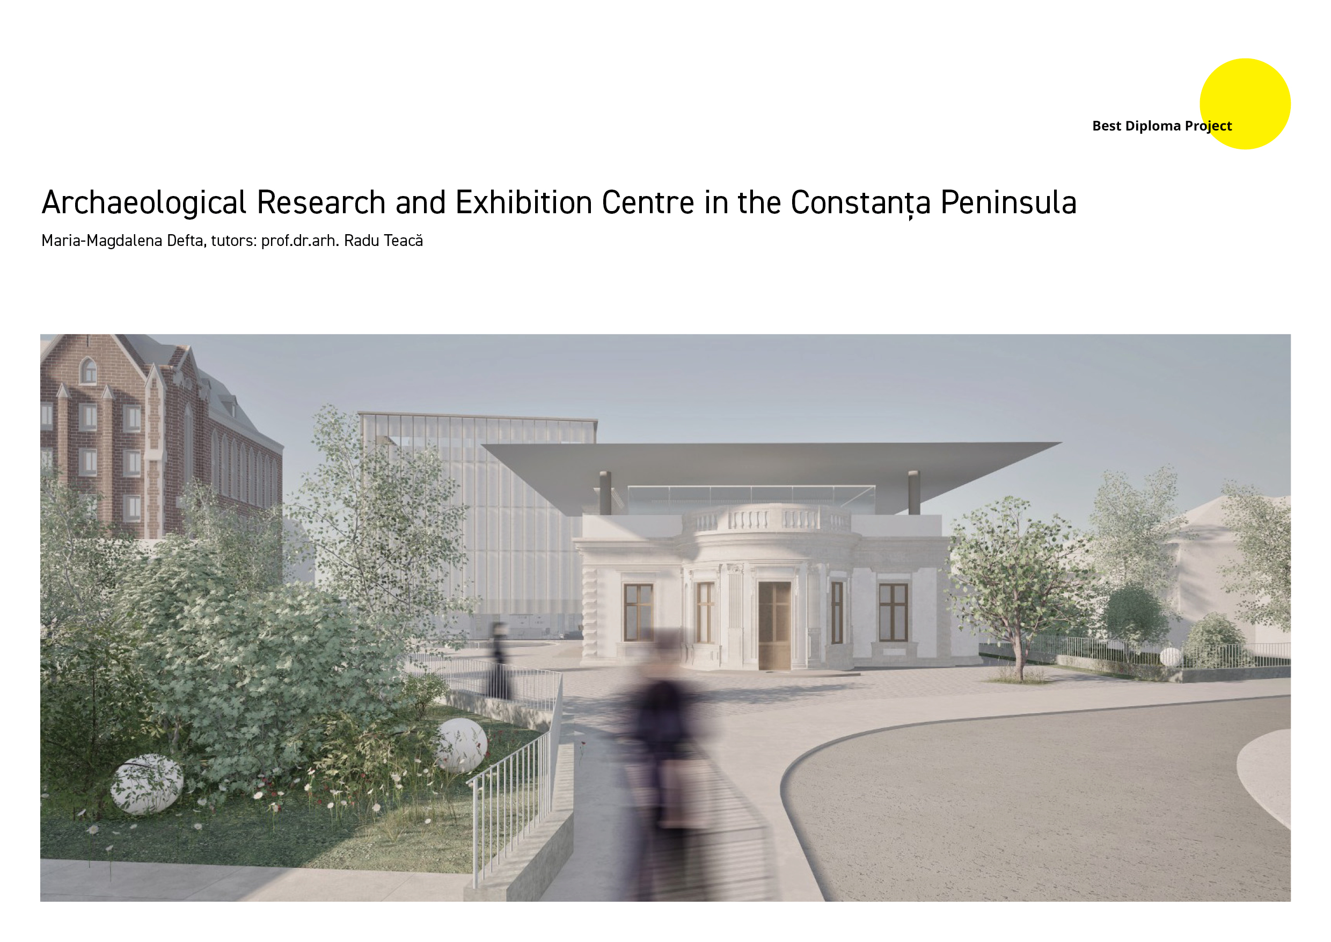
Archaeological Research and Exhibition Centre in the Constanța Peninsula
Author: Maria-Magdalena Defta, tutors: prof.dr.arh. Radu Teacă
The project addresses the fragmentation of the archaeological heritage within the Constanța Peninsula, where successive historical layers remain disconnected from the contemporary urban fabric. Located on the eastern waterfront, between Ovidiu Square and Tomis Port, the site occupies a strategic position shaped by an altered urban structure, existing archaeological remains and the proximity of the Museum of National History and Archaeology, whose current research and exhibition facilities are insufficient for the area's archaeological potential.
The proposal redefines archaeology as an active urban infrastructure rather than a static object of preservation. By preserving Magrin House, integrating the remains of the former Turkish Baths into an open archaeological route, and introducing a new research and exhibition centre, the project reconnects heritage with public space and the Black Sea waterfront. The architectural intervention follows the site's historical traces and topography, allowing research, conservation, education and exhibition to coexist within a continuous spatial sequence. Instead of isolating archaeological remains, the project transforms them into an accessible cultural landscape that reinforces urban identity and collective memory
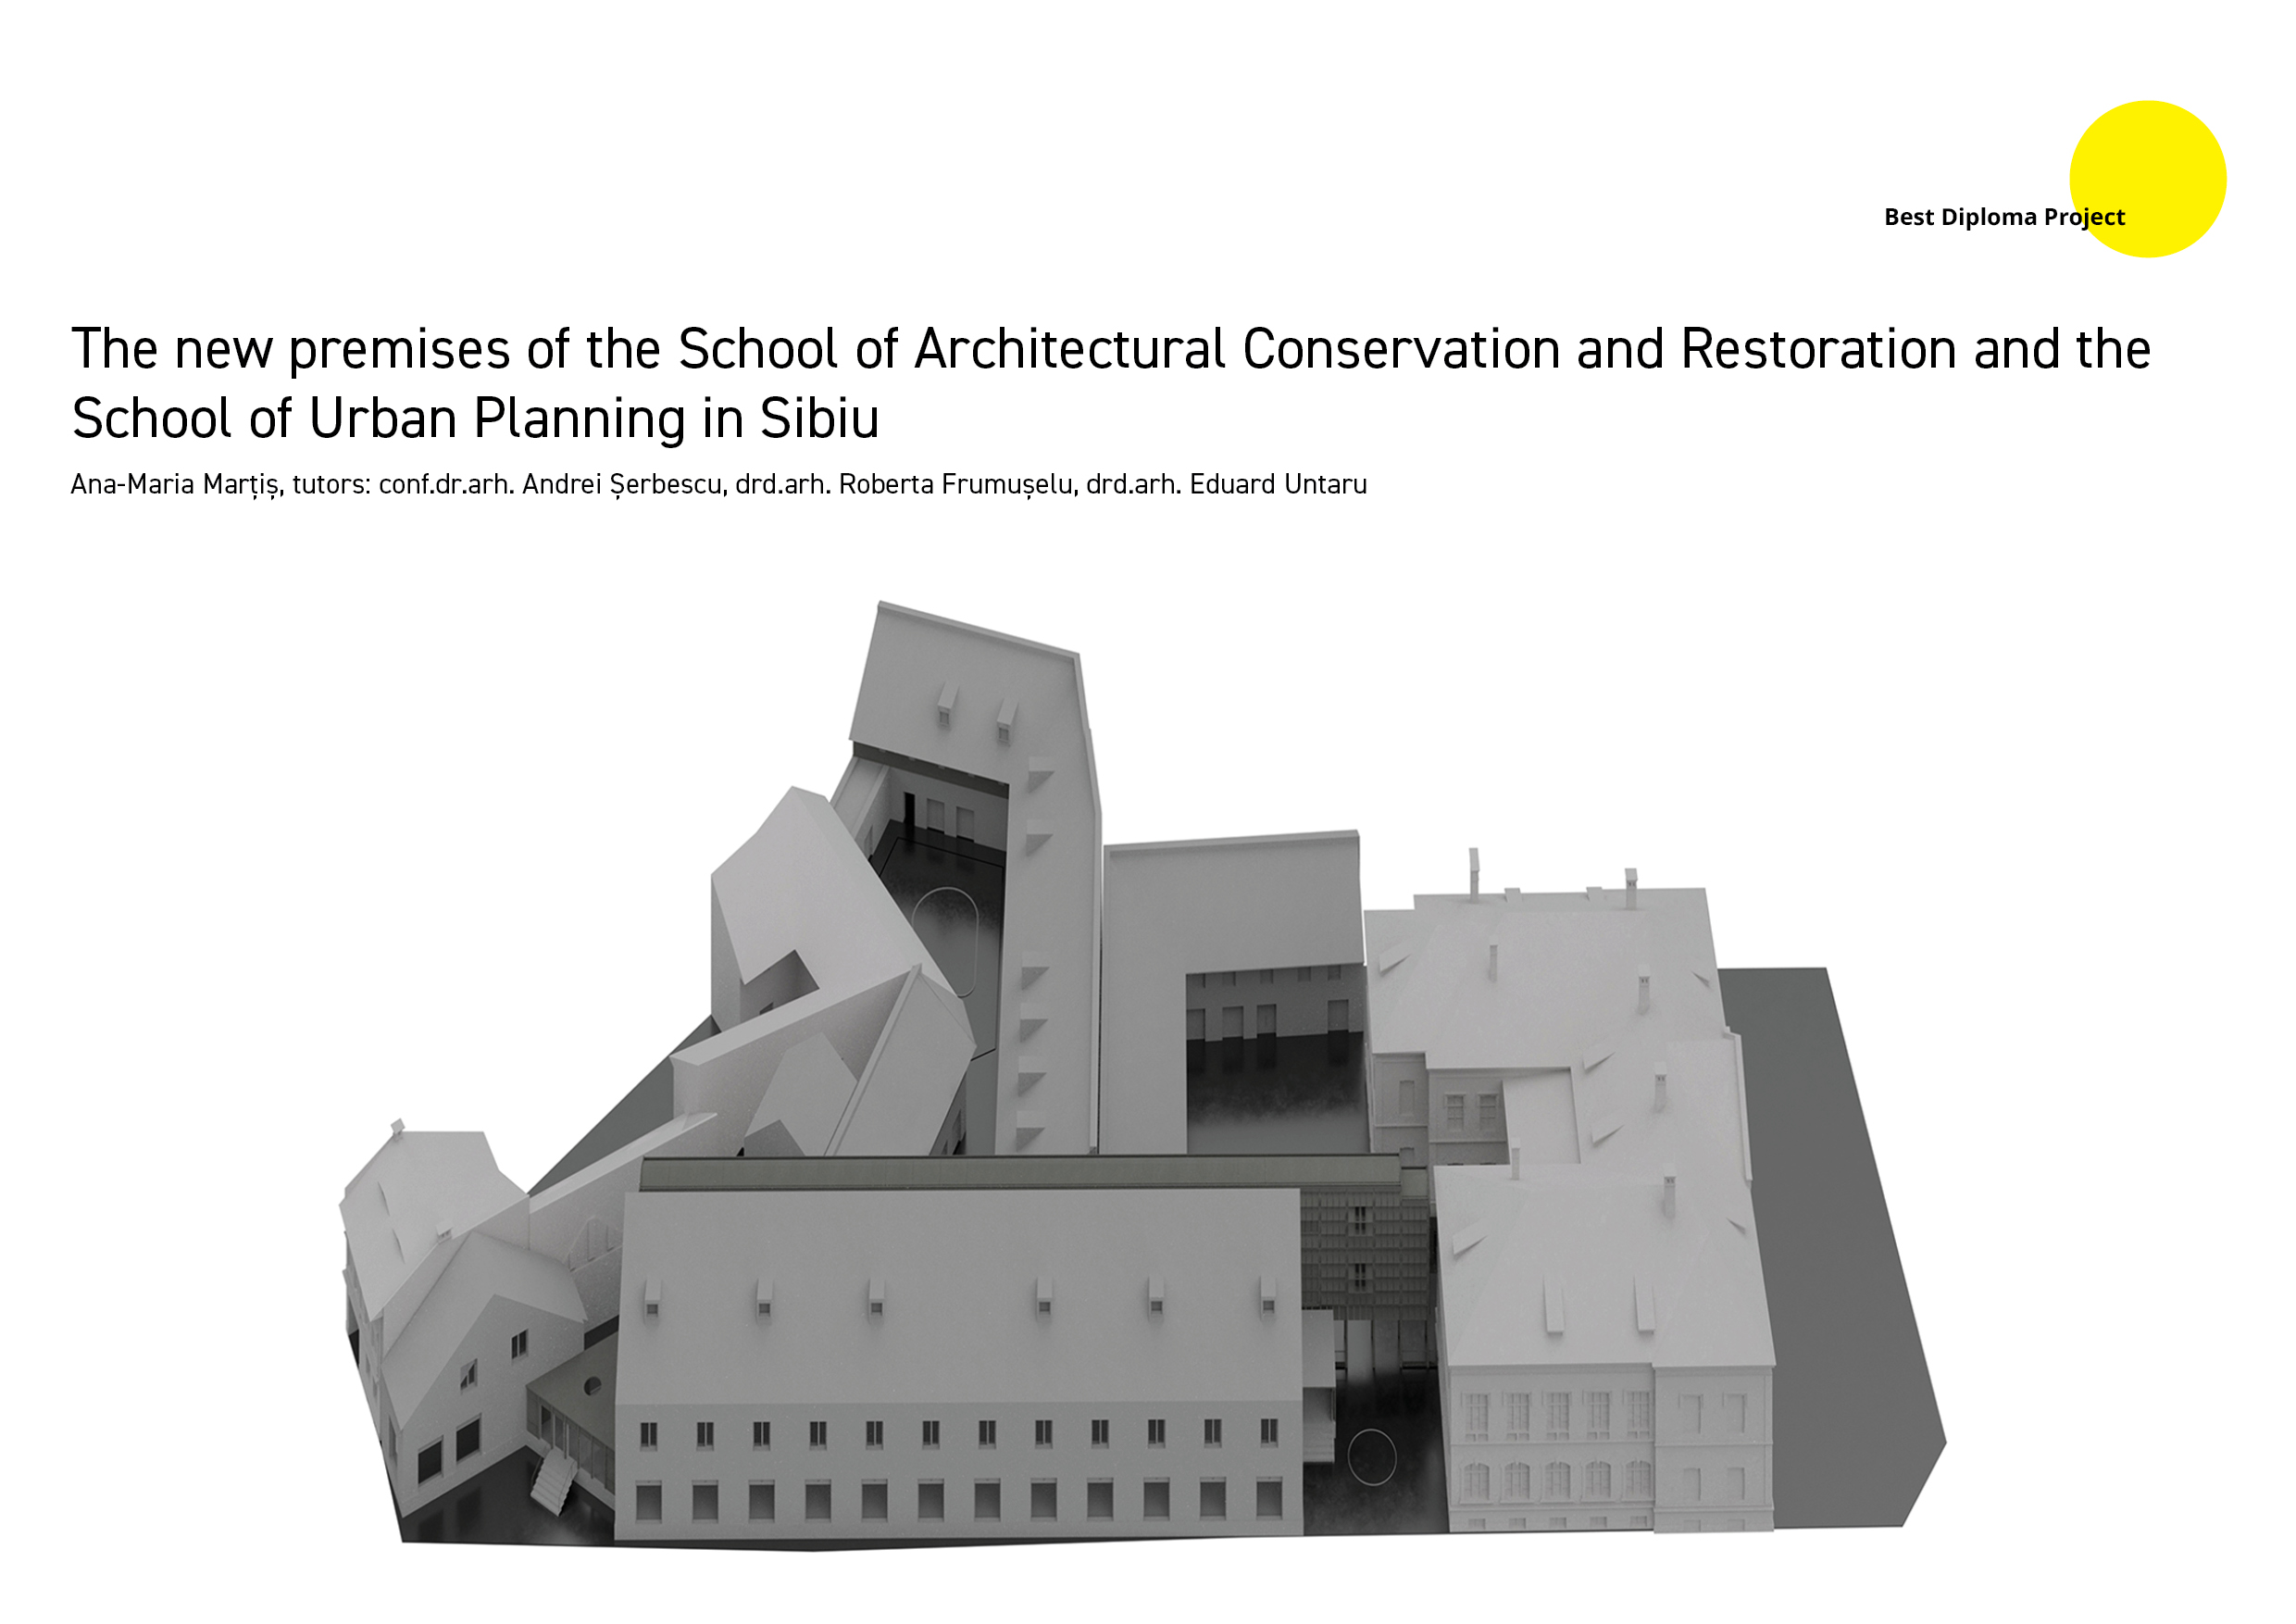
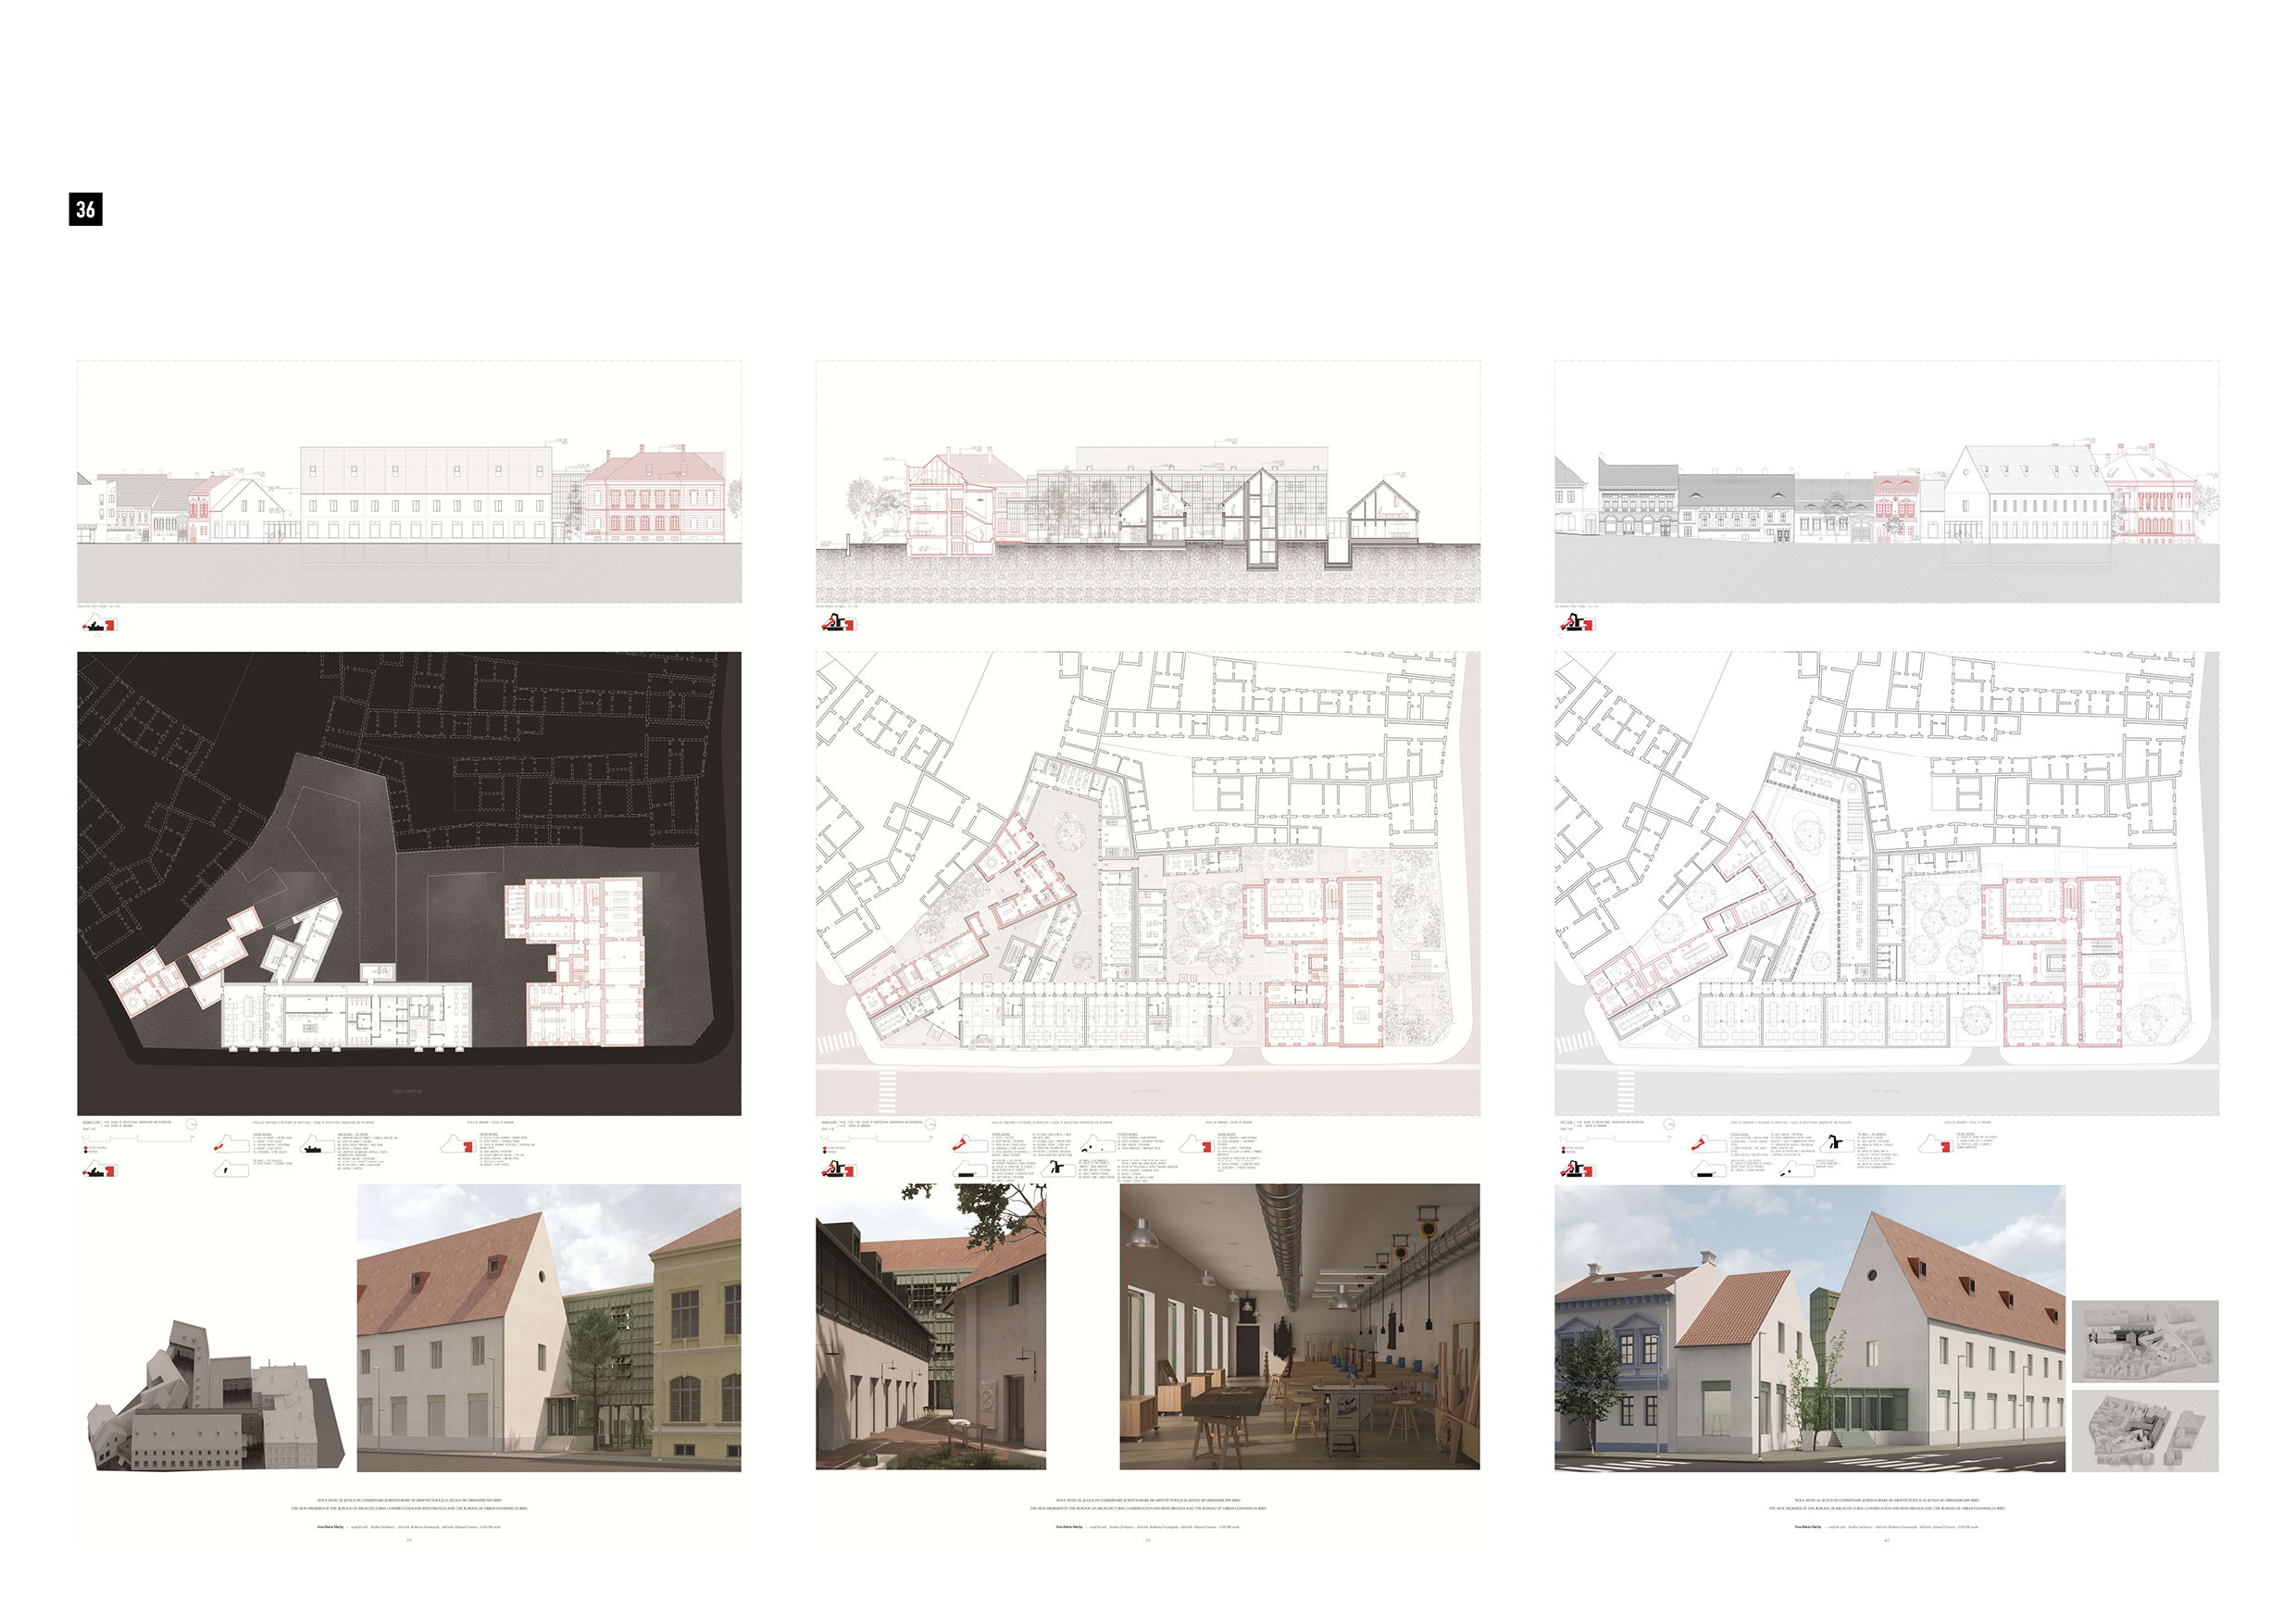
The new premises of the School of Architectural Conservation and Restoration and the School of Urban Planning in Sibiu
Author: Ana-Maria Marțiș, tutors: conf.dr.arh. Andrei Șerbescu, drd.arh. Roberta Frumușelu, drd.arh. Eduard Untaru
The diploma project addresses the lack of a permanent home for the School of Architectural Conservation and Restoration and the School of Urbanism in Sibiu, which currently operate in rented facilities unable to meet the pedagogical and technical requirements of architectural education. The proposal adopts a critical position towards the urban fragmentation caused by the demolitions of the communist period, seeking to restore the continuity of the street frontage and reintegrate the corner plot into the compact fabric of the historic centre. The architectural organization is derived from both the characteristics of the site and the concept of the peripatetic school: a main volume accommodates the school's permanent activities while defining the urban frontage, whereas a sequence of secondary volumes, courtyards, and passages creates a continuous learning environment. The attic becomes the school's Agora, a flexible communal space inspired by the steep historic roofscape of Sibiu.
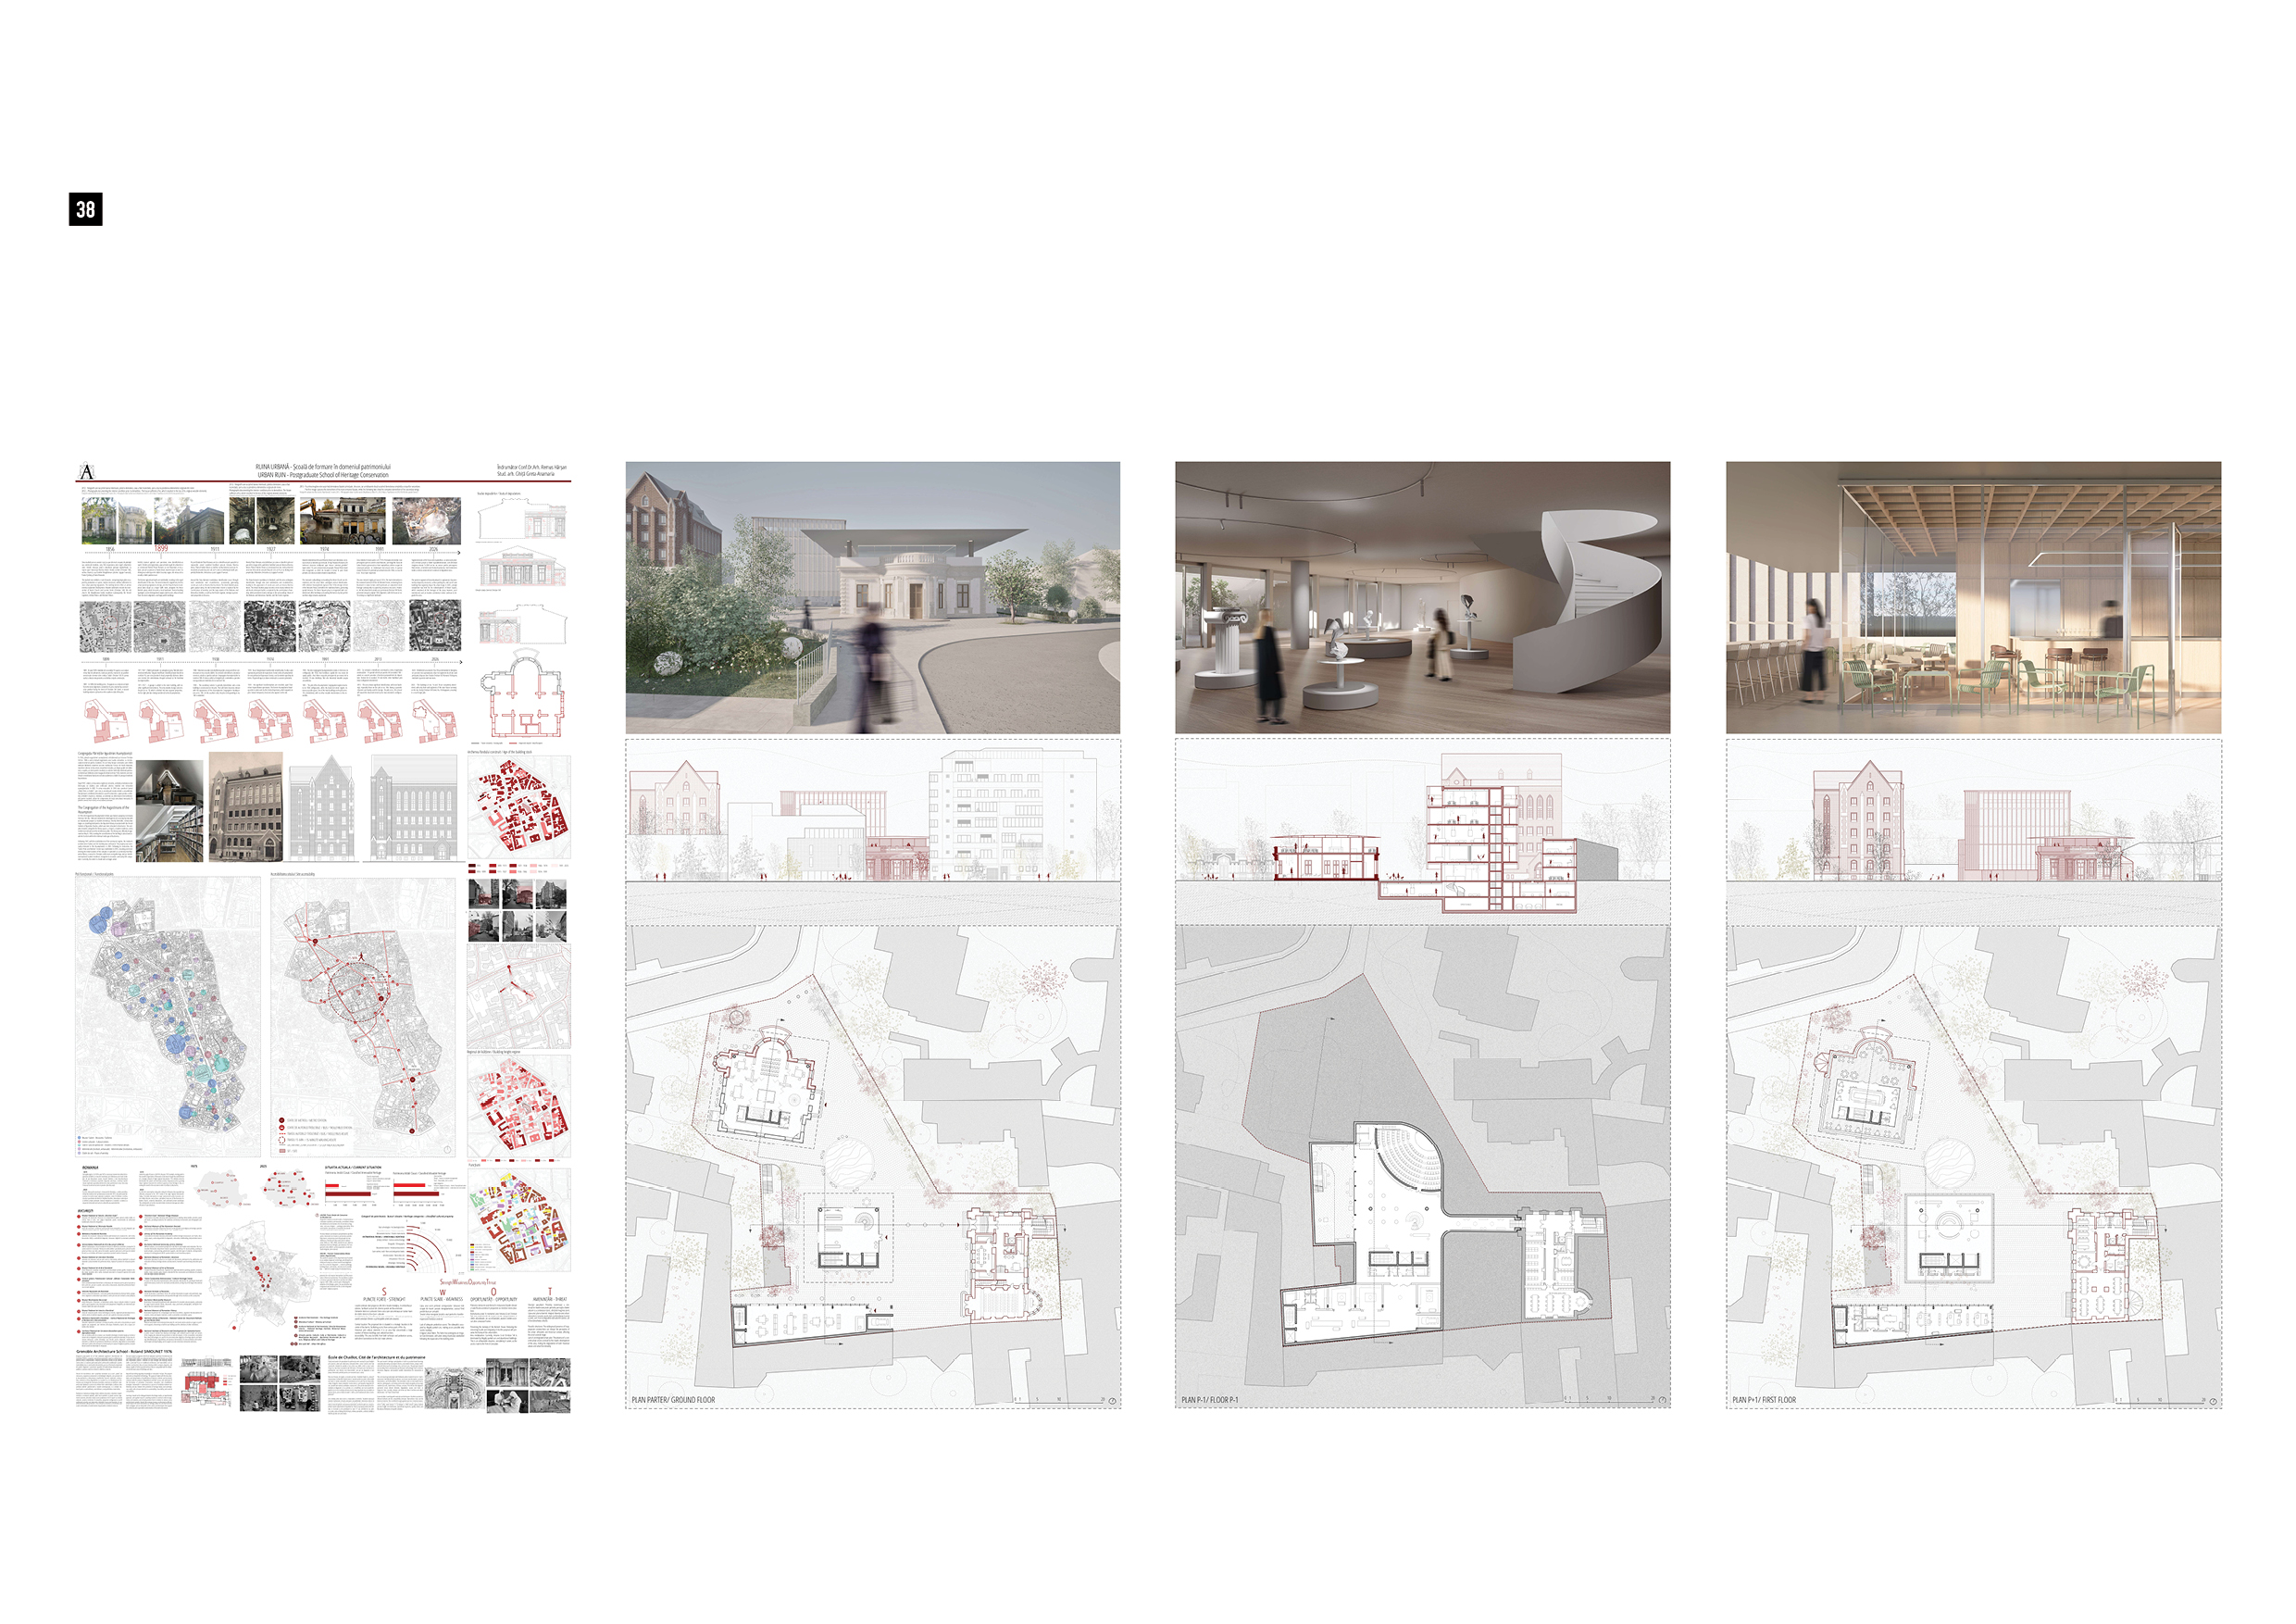
URBAN RUIN - Postgraduate School of Heritage Conservation
Author: Greta-Anamaria Ghita, tutor: conf.dr.arh. Remus Hârșan
Although physically present in the city's most prominent areas, urban ruins often remain marginalized within current architectural discourse, bypassed by new developments that favor insertions on vacant plots. In Bucharest, this issue assumes a specific typology: the "recent ruin," which emerges not from the passage of time, but from a deliberate act of destruction (strategic ruination). This reality is exacerbated by a major systemic deficiency: the scarcity of professionals trained to intervene and salvage these historical fragments.
This diploma project addresses this twofold vulnerability—the compromised spatial fabric and the professional shortage—by intervening on the Carol Benisch House, a historic building of which only three walls have survived a partial demolition.
The architectural solution proposes the volumetric restoration of the house alongside the integration of a restorative function: a postgraduate school for heritage specialization. The project conceptualizes the intervention as an intrinsic educational process: the ruin ceases to be merely an urban scar, becoming instead an open subject of study. Consequently, rehabilitating the building and training the specialists equipped to comprehend it become two facets of the same solution, aimed at revitalizing the central area and restoring a fragment of the city's lost identity.
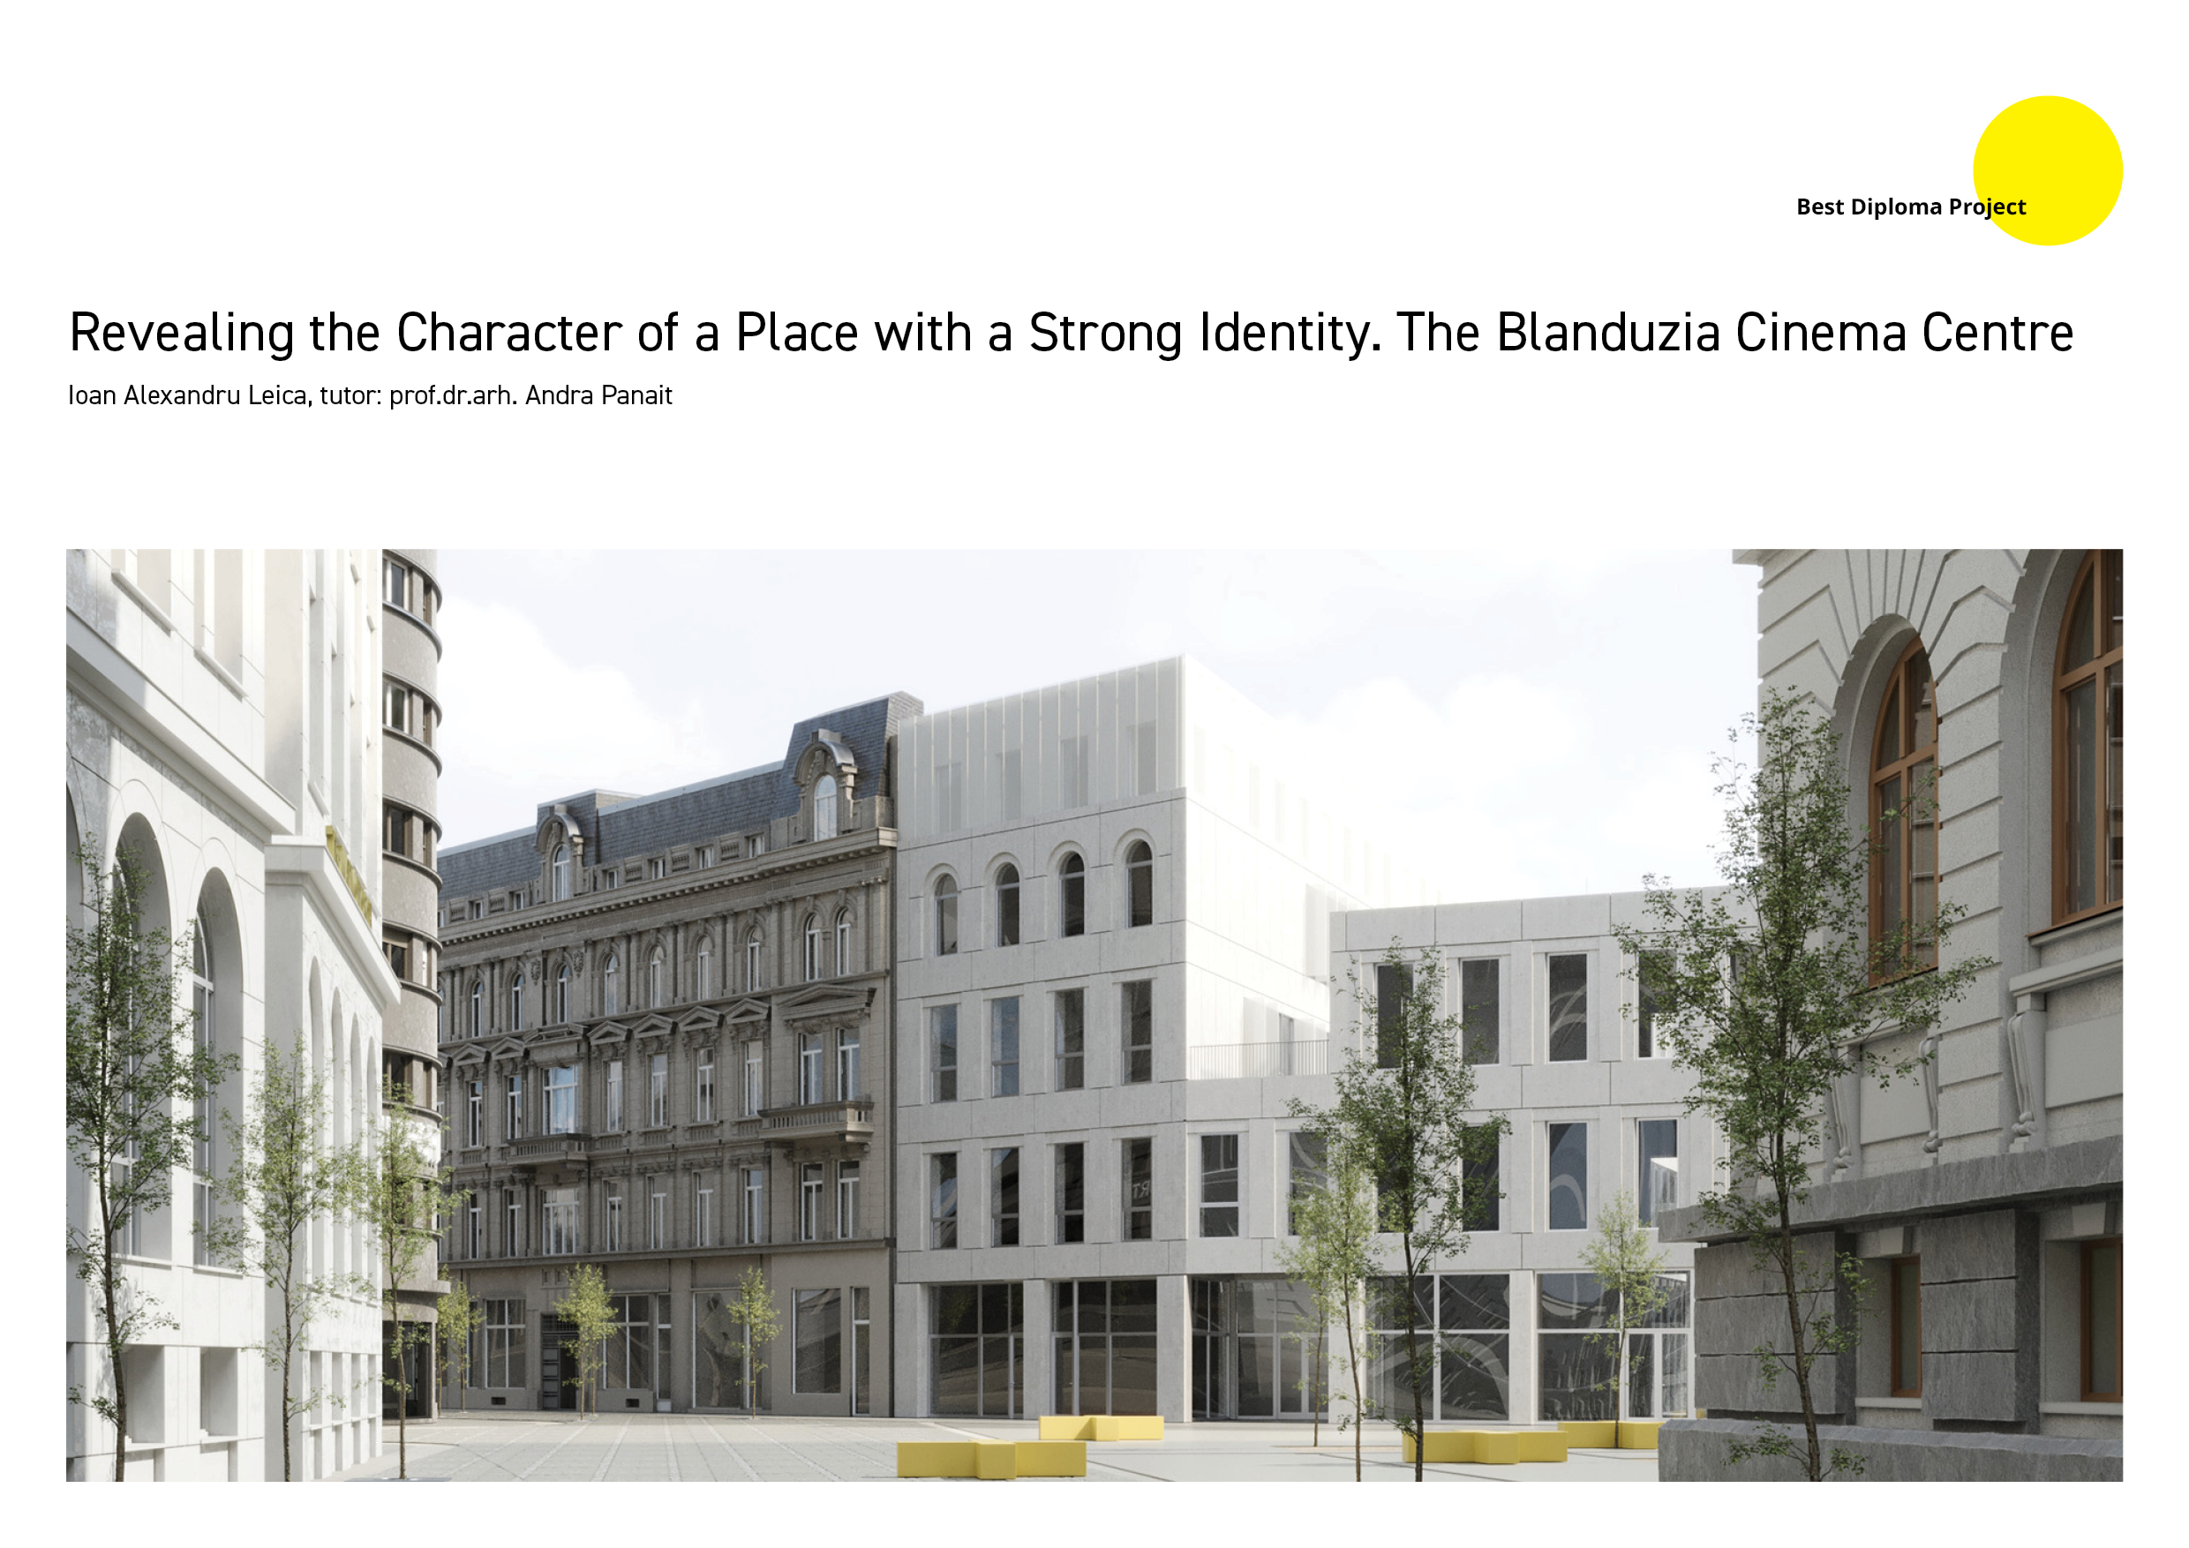
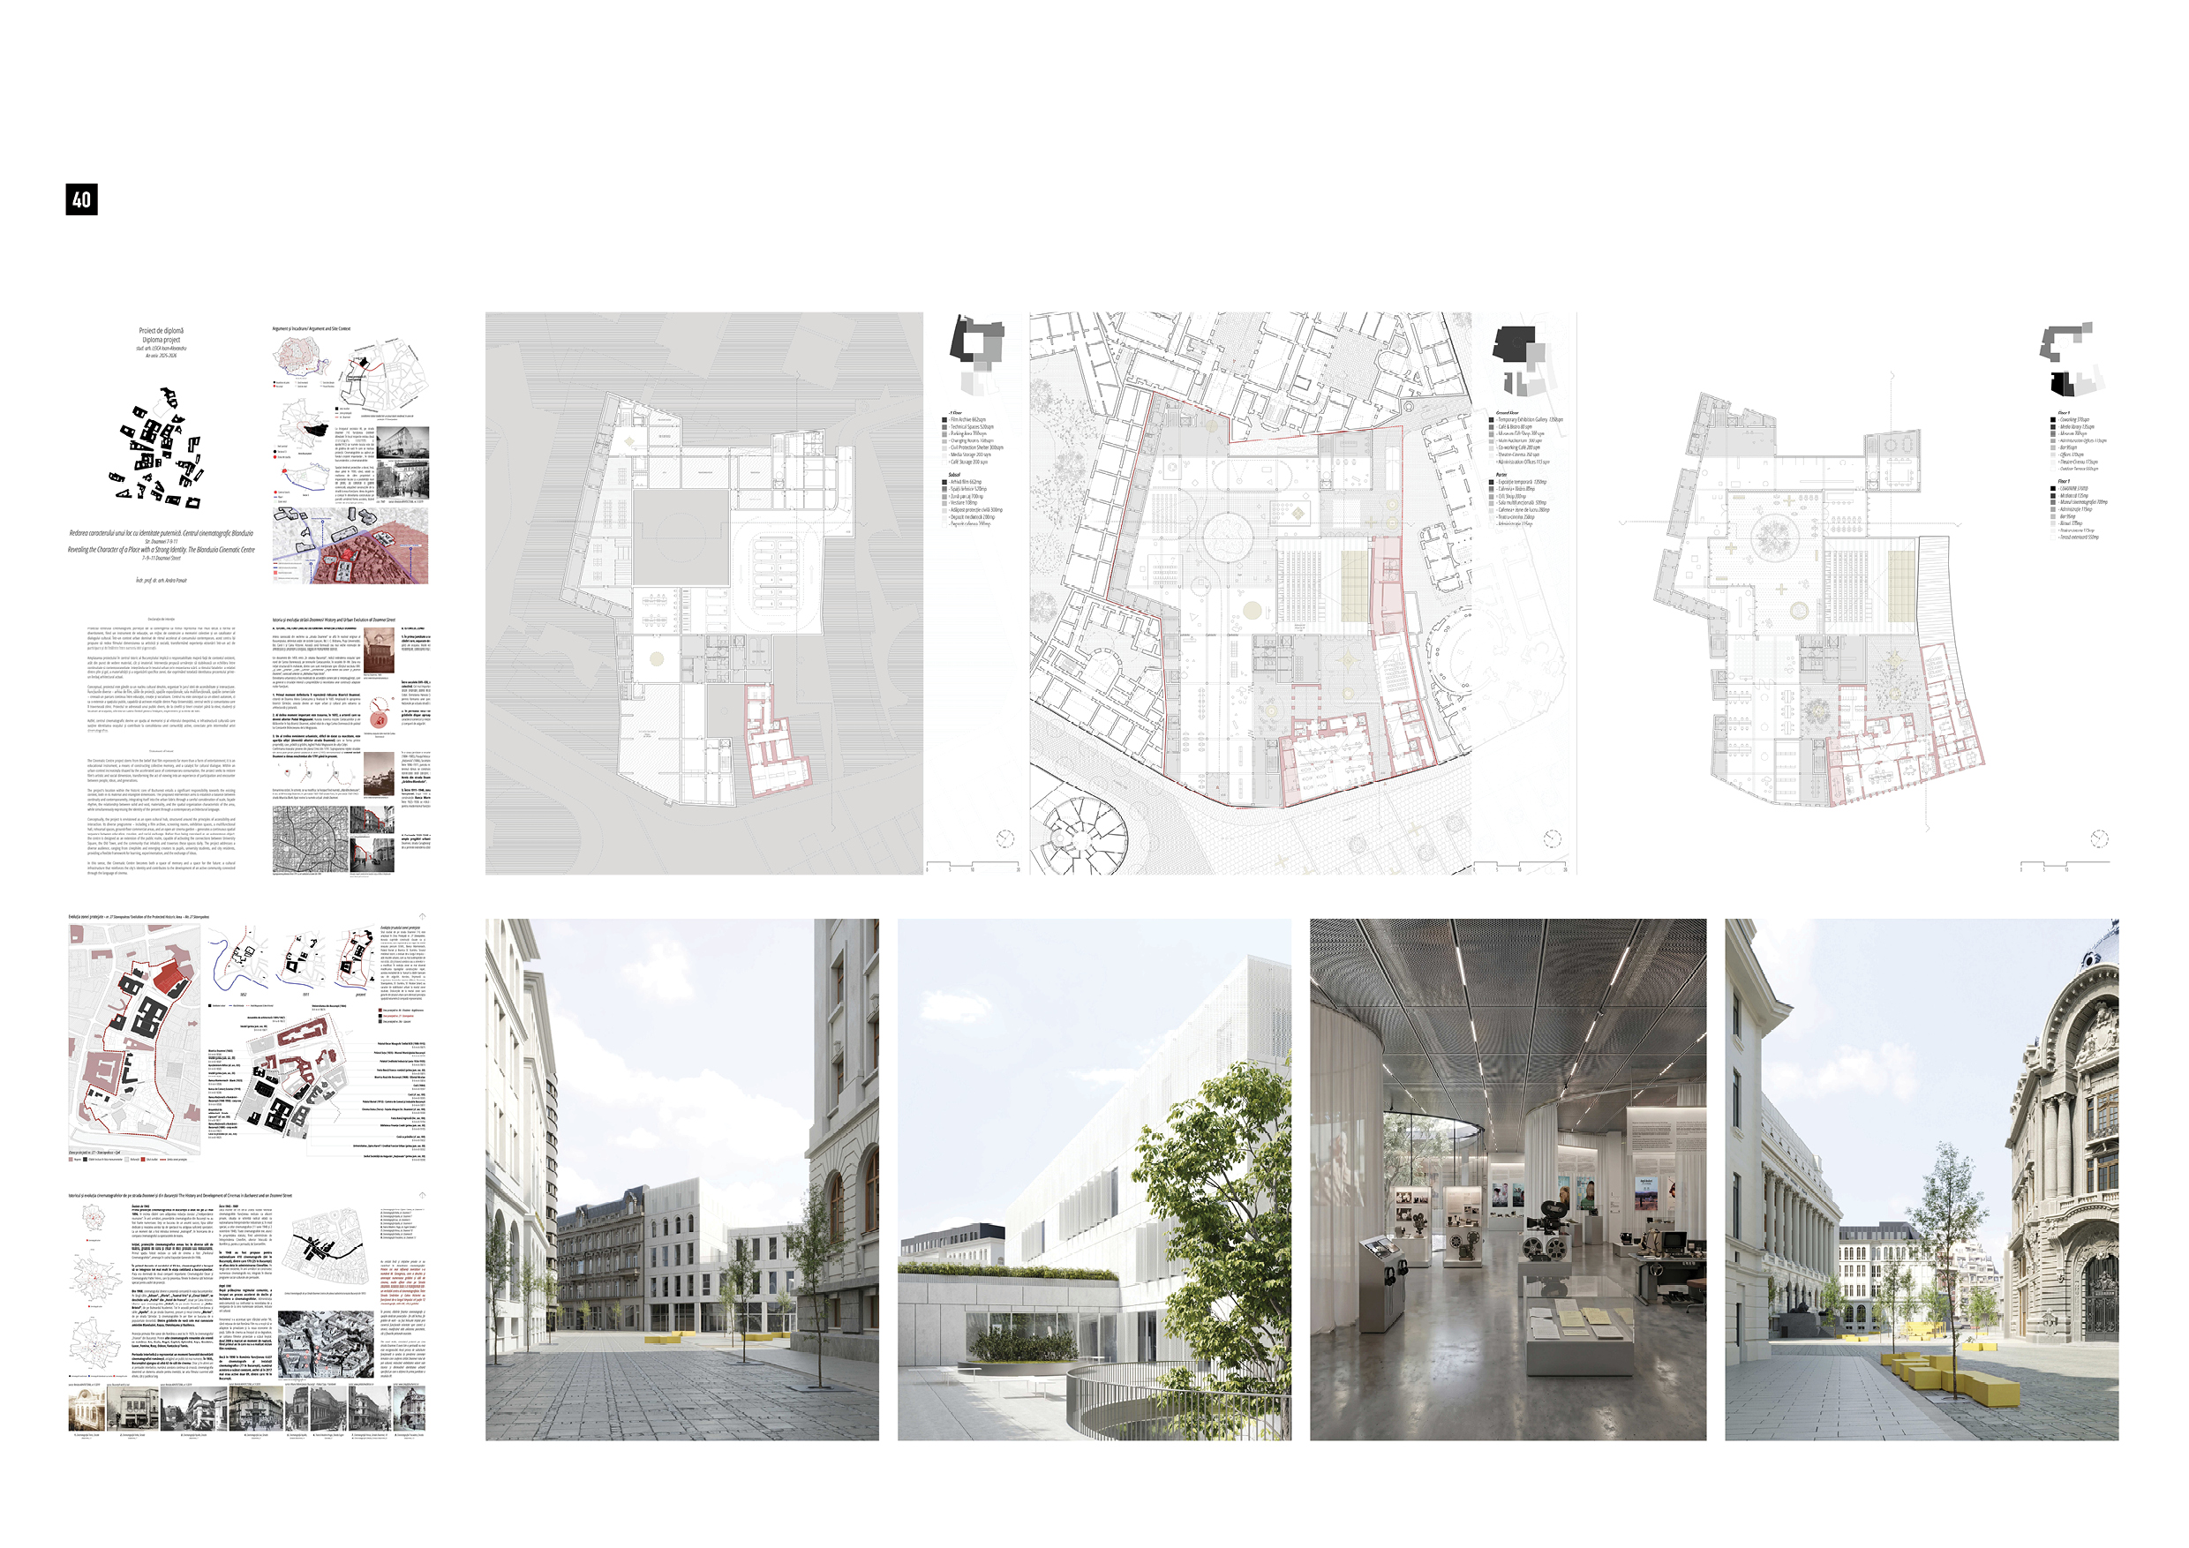
Revealing the Character of a Place with a Strong Identity. The Blanduzia Cinematic Centre
Author: Ioan Alexandru Leica, tutor: prof.dr.habil.arh. Andra Panait
Located in the historic core of Bucharest, at the intersection of major public routes and surrounded by important cultural, educational, and civic landmarks, the project proposes a contemporary film center as a catalyst for cultural exchange. The program includes a film archive, exhibition spaces, a large auditorium for premieres and festivals, smaller screening rooms, a multifunctional hall, and ground-floor commercial spaces. Beyond entertainment, the center promotes film as an artistic, educational, and social medium, supporting independent productions, film heritage, and public engagement. The architectural approach responds to the historical context through scale, volumetric composition, façade rhythm, materiality, and urban continuity, while expressing a contemporary identity. By connecting audiences, filmmakers, students, and creative industries, the project strengthens cultural participation, education, and the city's cultural identity.
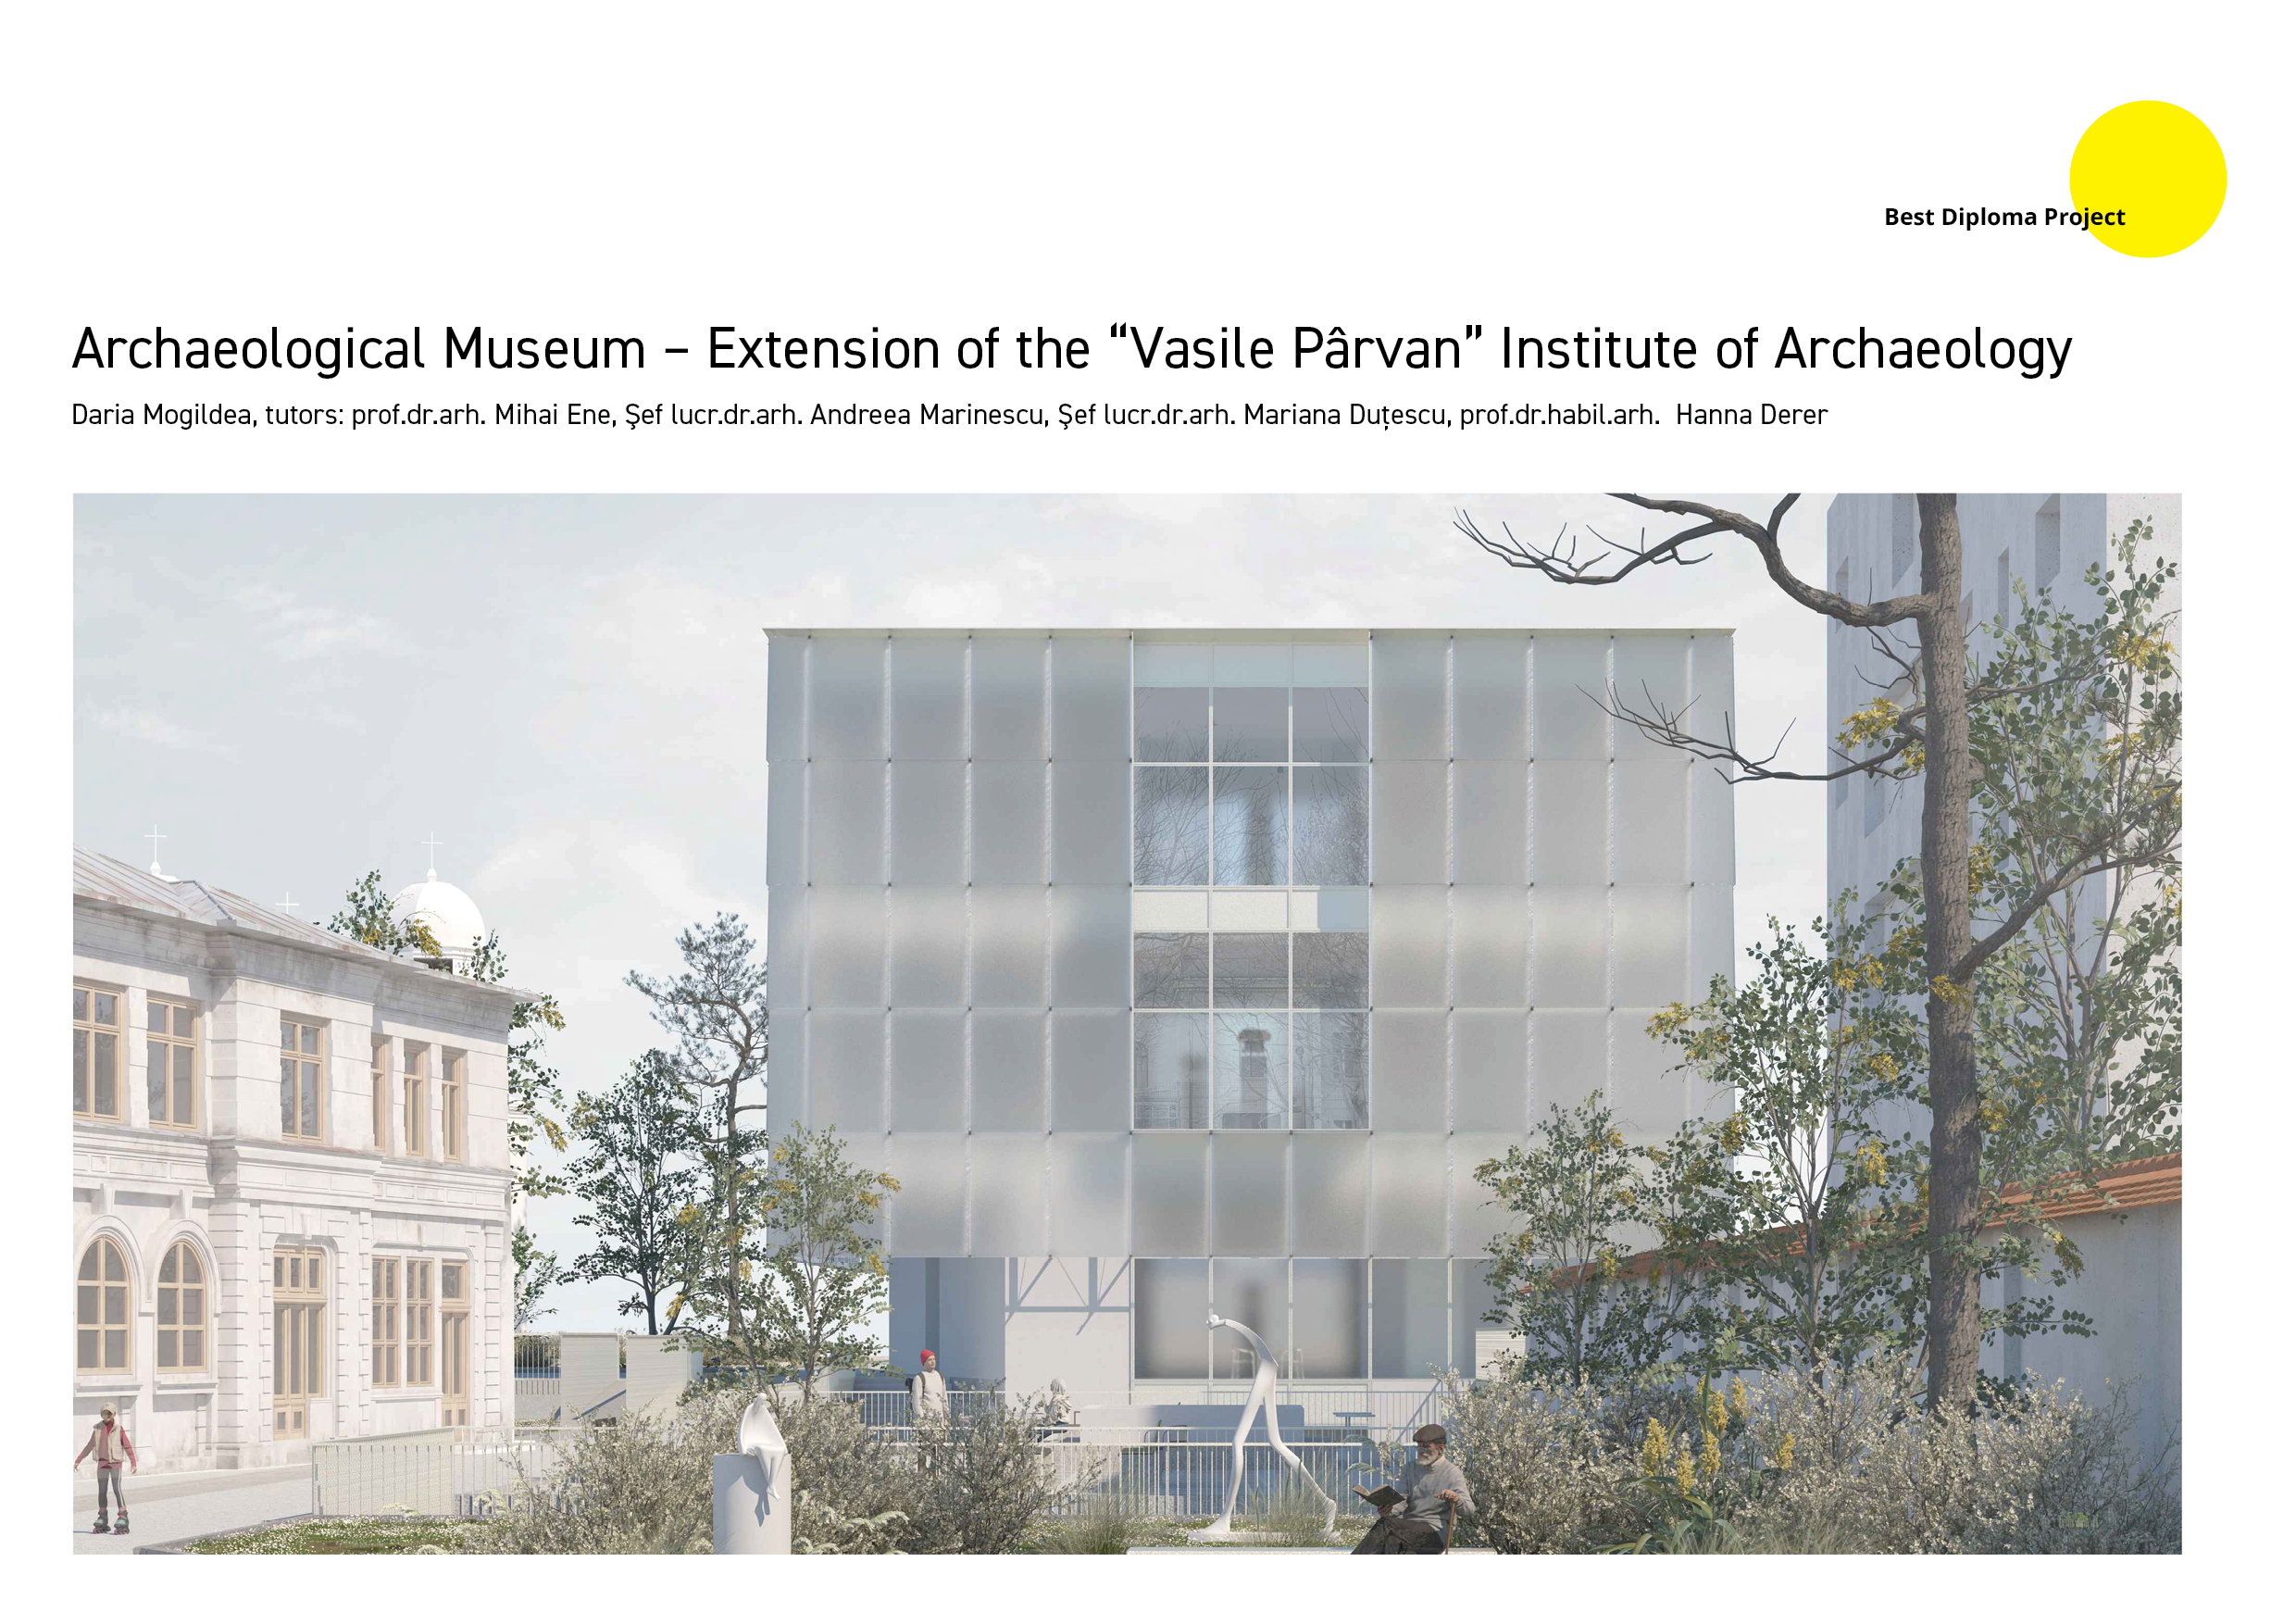
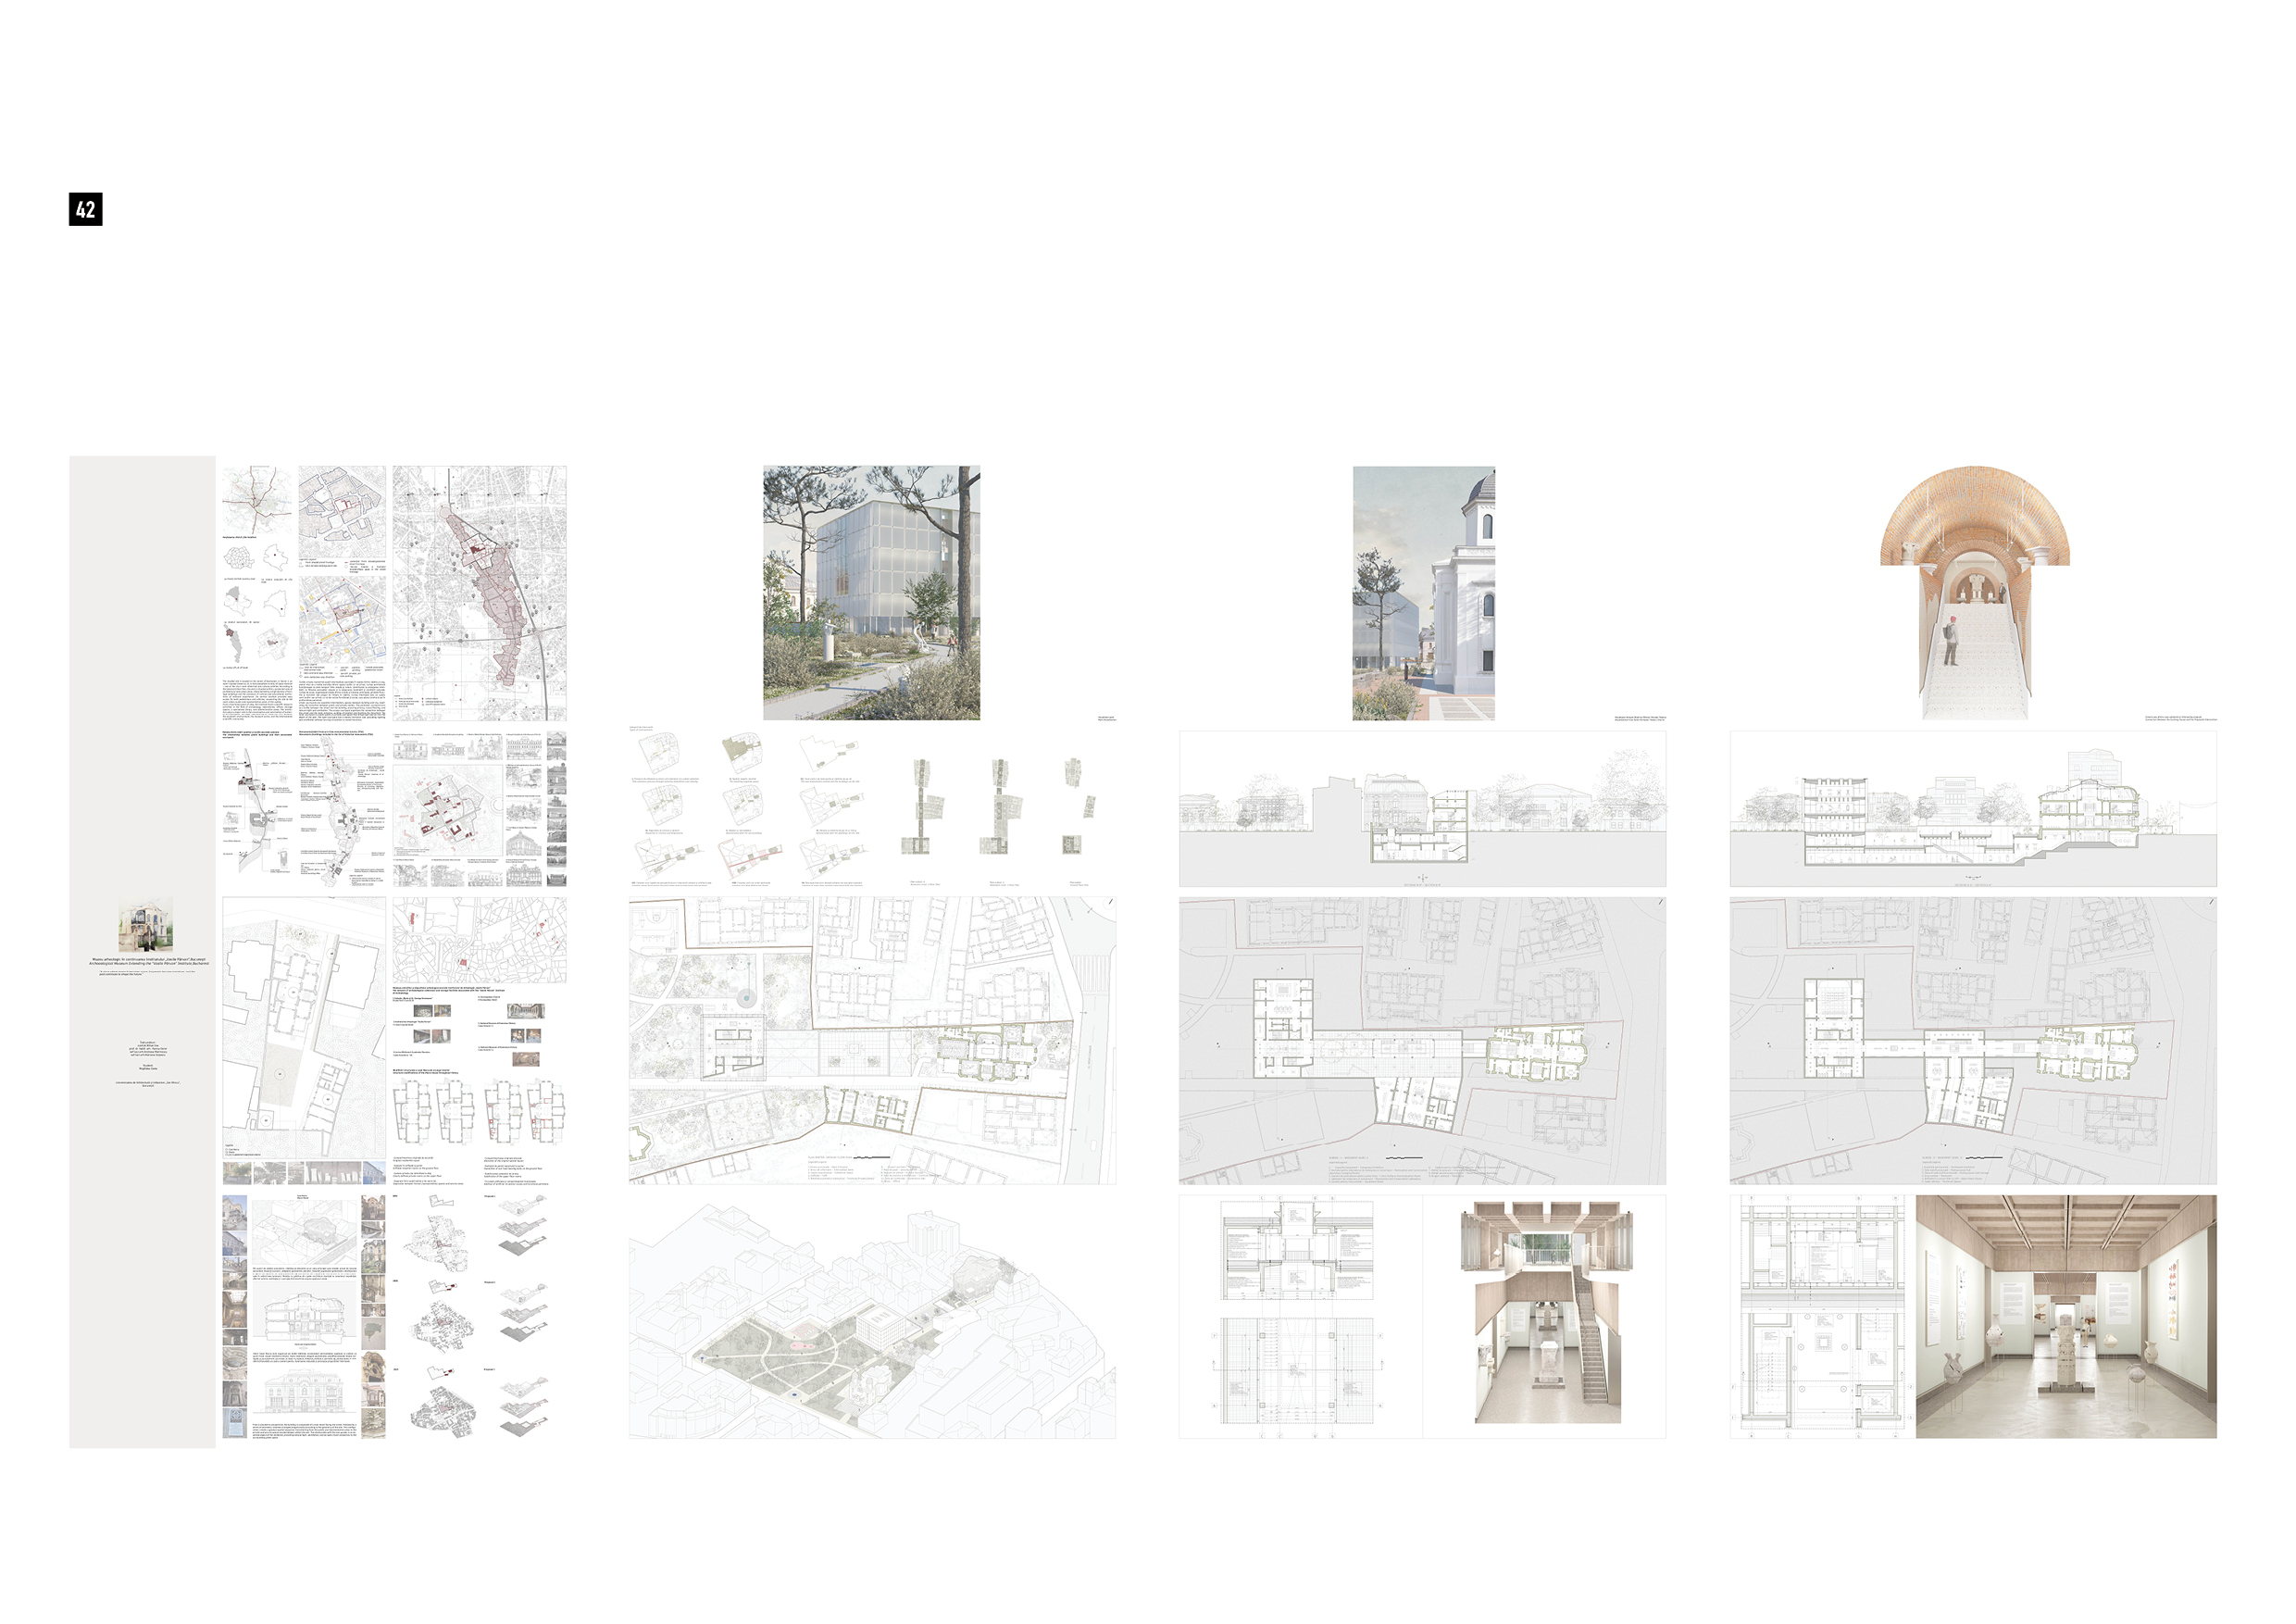
Archaeological Museum – Extension of the "Vasile Pârvan" Institute of Archaeology
Author: Daria Mogildea, tutors: prof.dr.habil.arh. Mihai Ene, șef lucr.dr.arh. Andreea Marinescu, șef lucr.dr.arh. Mariana Duțescu, prof.dr.habil.arh. Hanna Derer
The project addresses the need to preserve and reactivate Casa Macca through the extension of the "Vasile Pârvan" Institute of Archaeology with a contemporary Archaeological Museum. The proposal introduces a new public street that reconnects the urban fabric, improves pedestrian permeability, and establishes a clear relationship between the historic monument, the church, and the new extension. The new volume responds to the scale and alignment of the surrounding context, creating a respectful dialogue with the existing heritage through its proportions and materiality. To preserve the autonomy of each building while ensuring functional continuity, the three buildings are connected underground. The basement accommodates the museum's main exhibition, together with the circulation areas and support spaces, transforming the underground level into the unifying element of the entire complex. This solution preserves the integrity of the historic ensemble at ground level while creating a coherent cultural complex that integrates exhibition, research, conservation, and educational spaces.
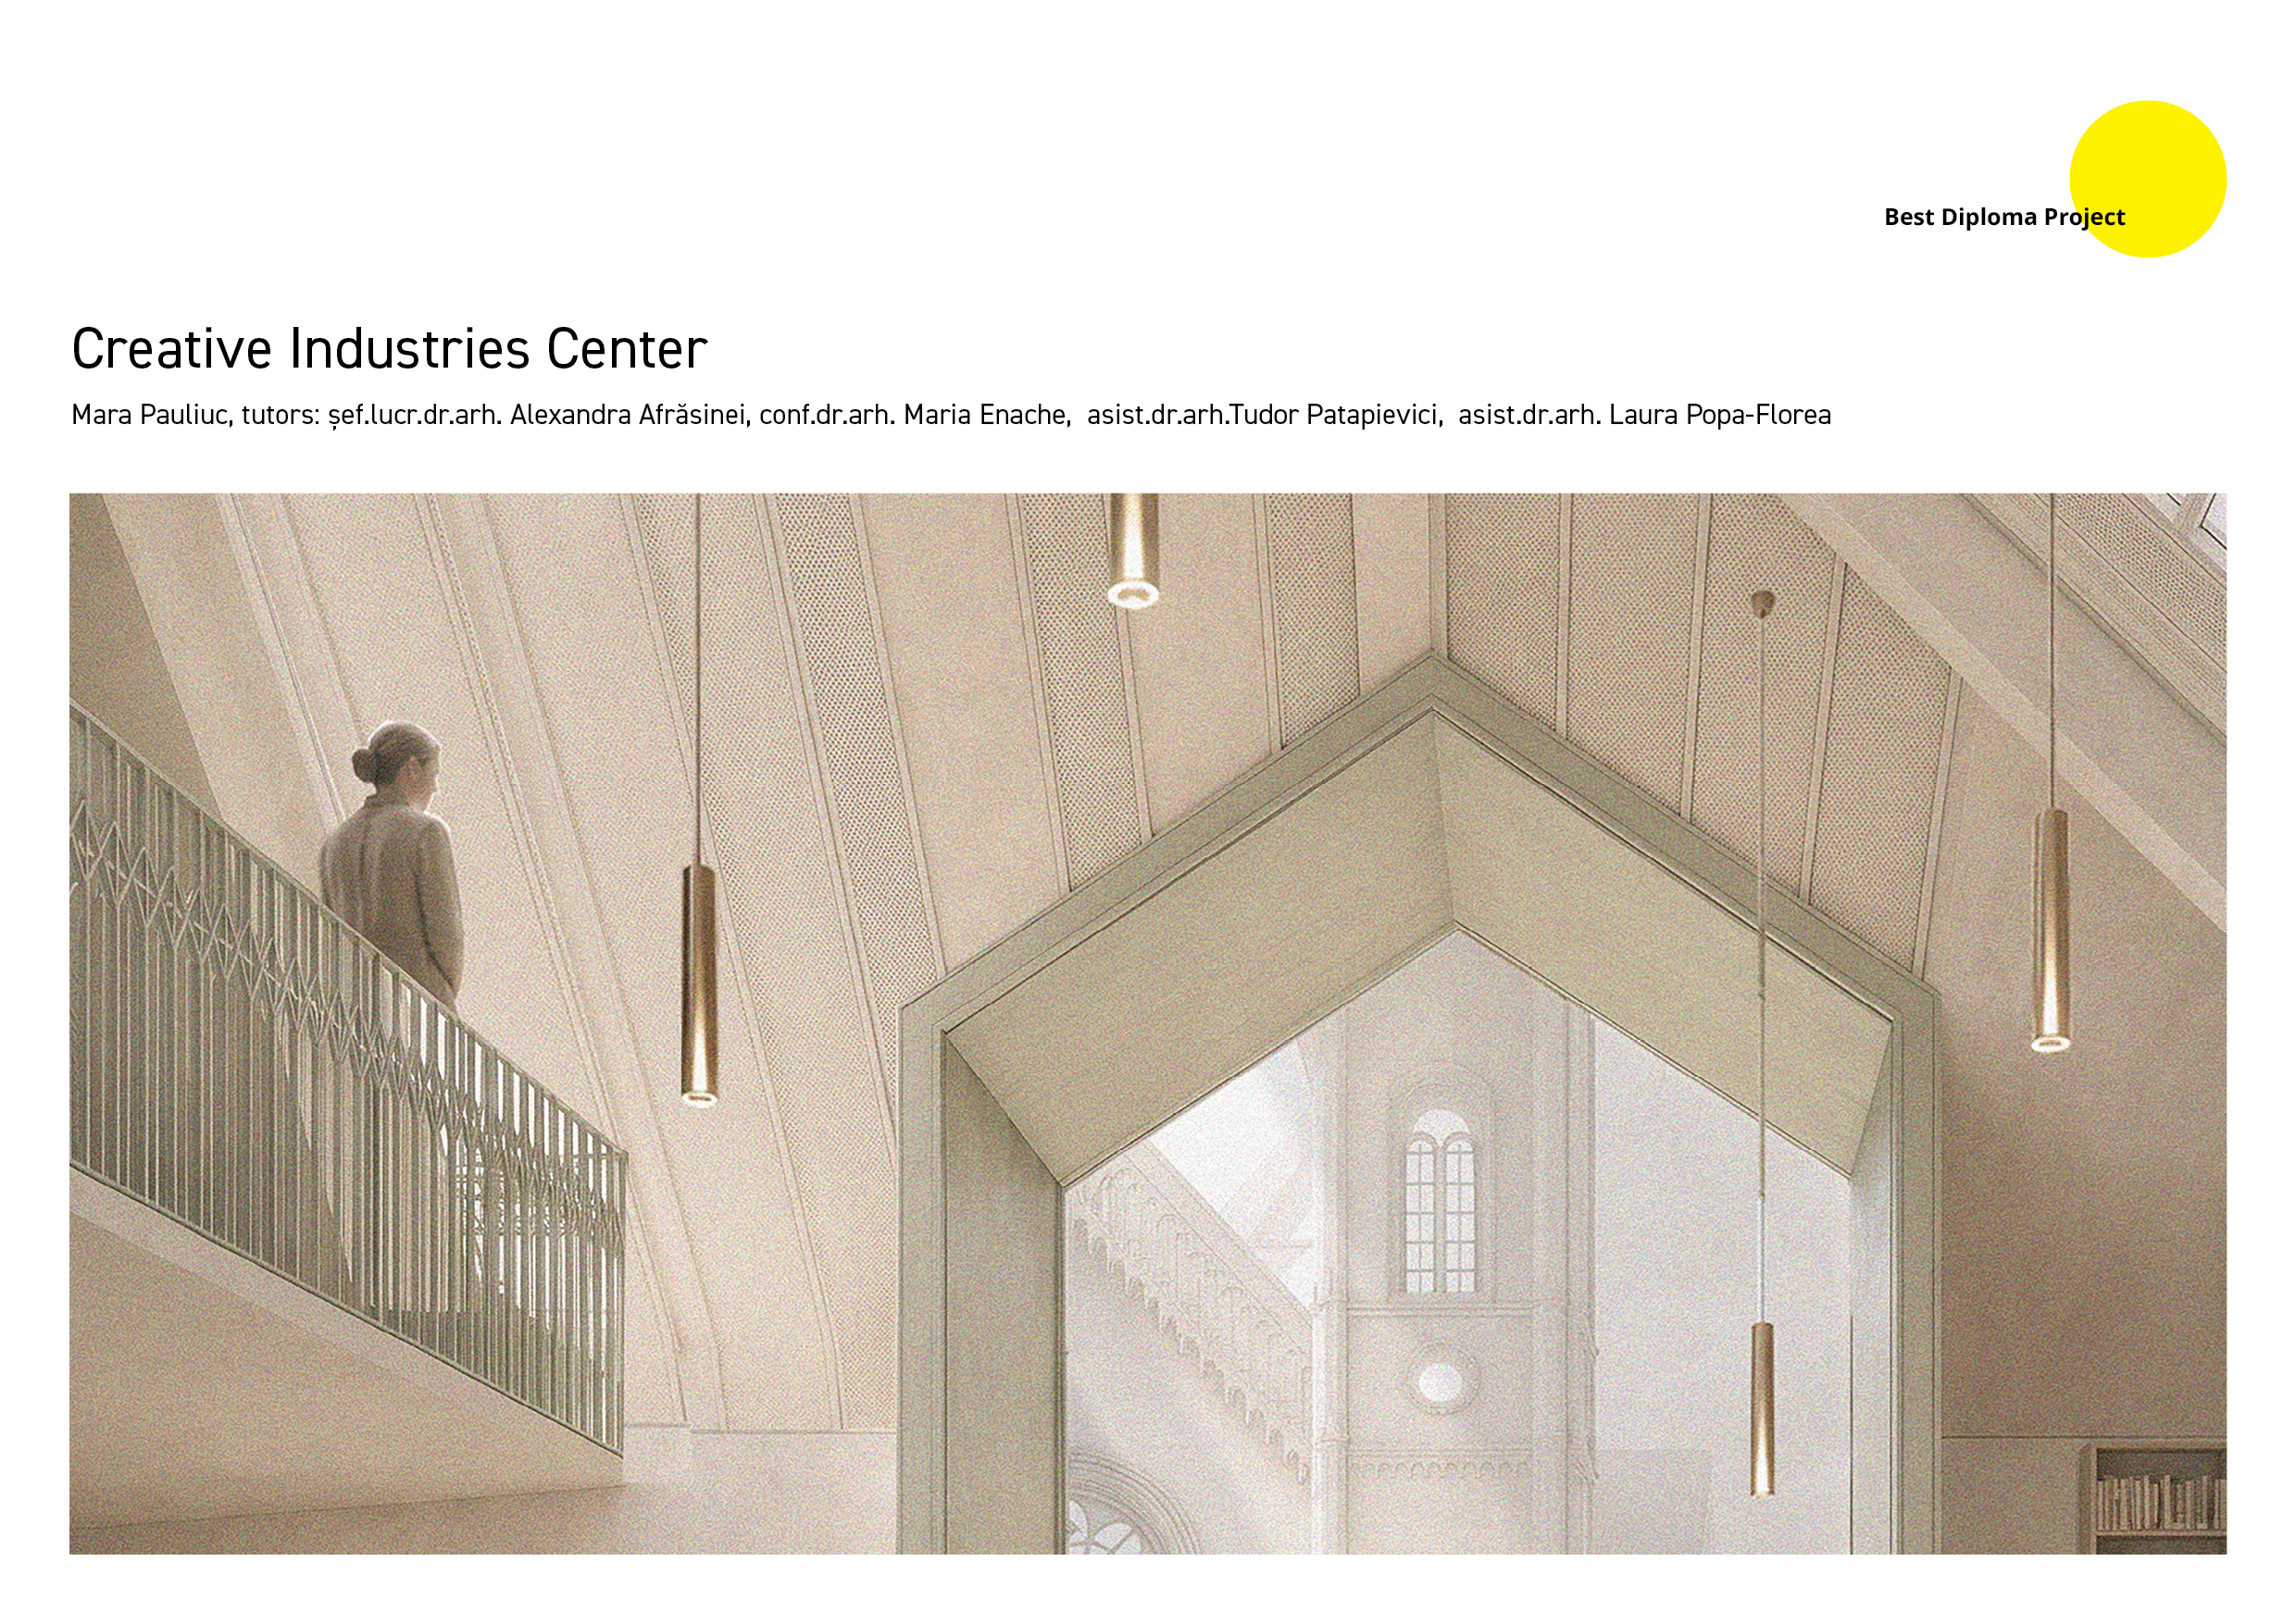
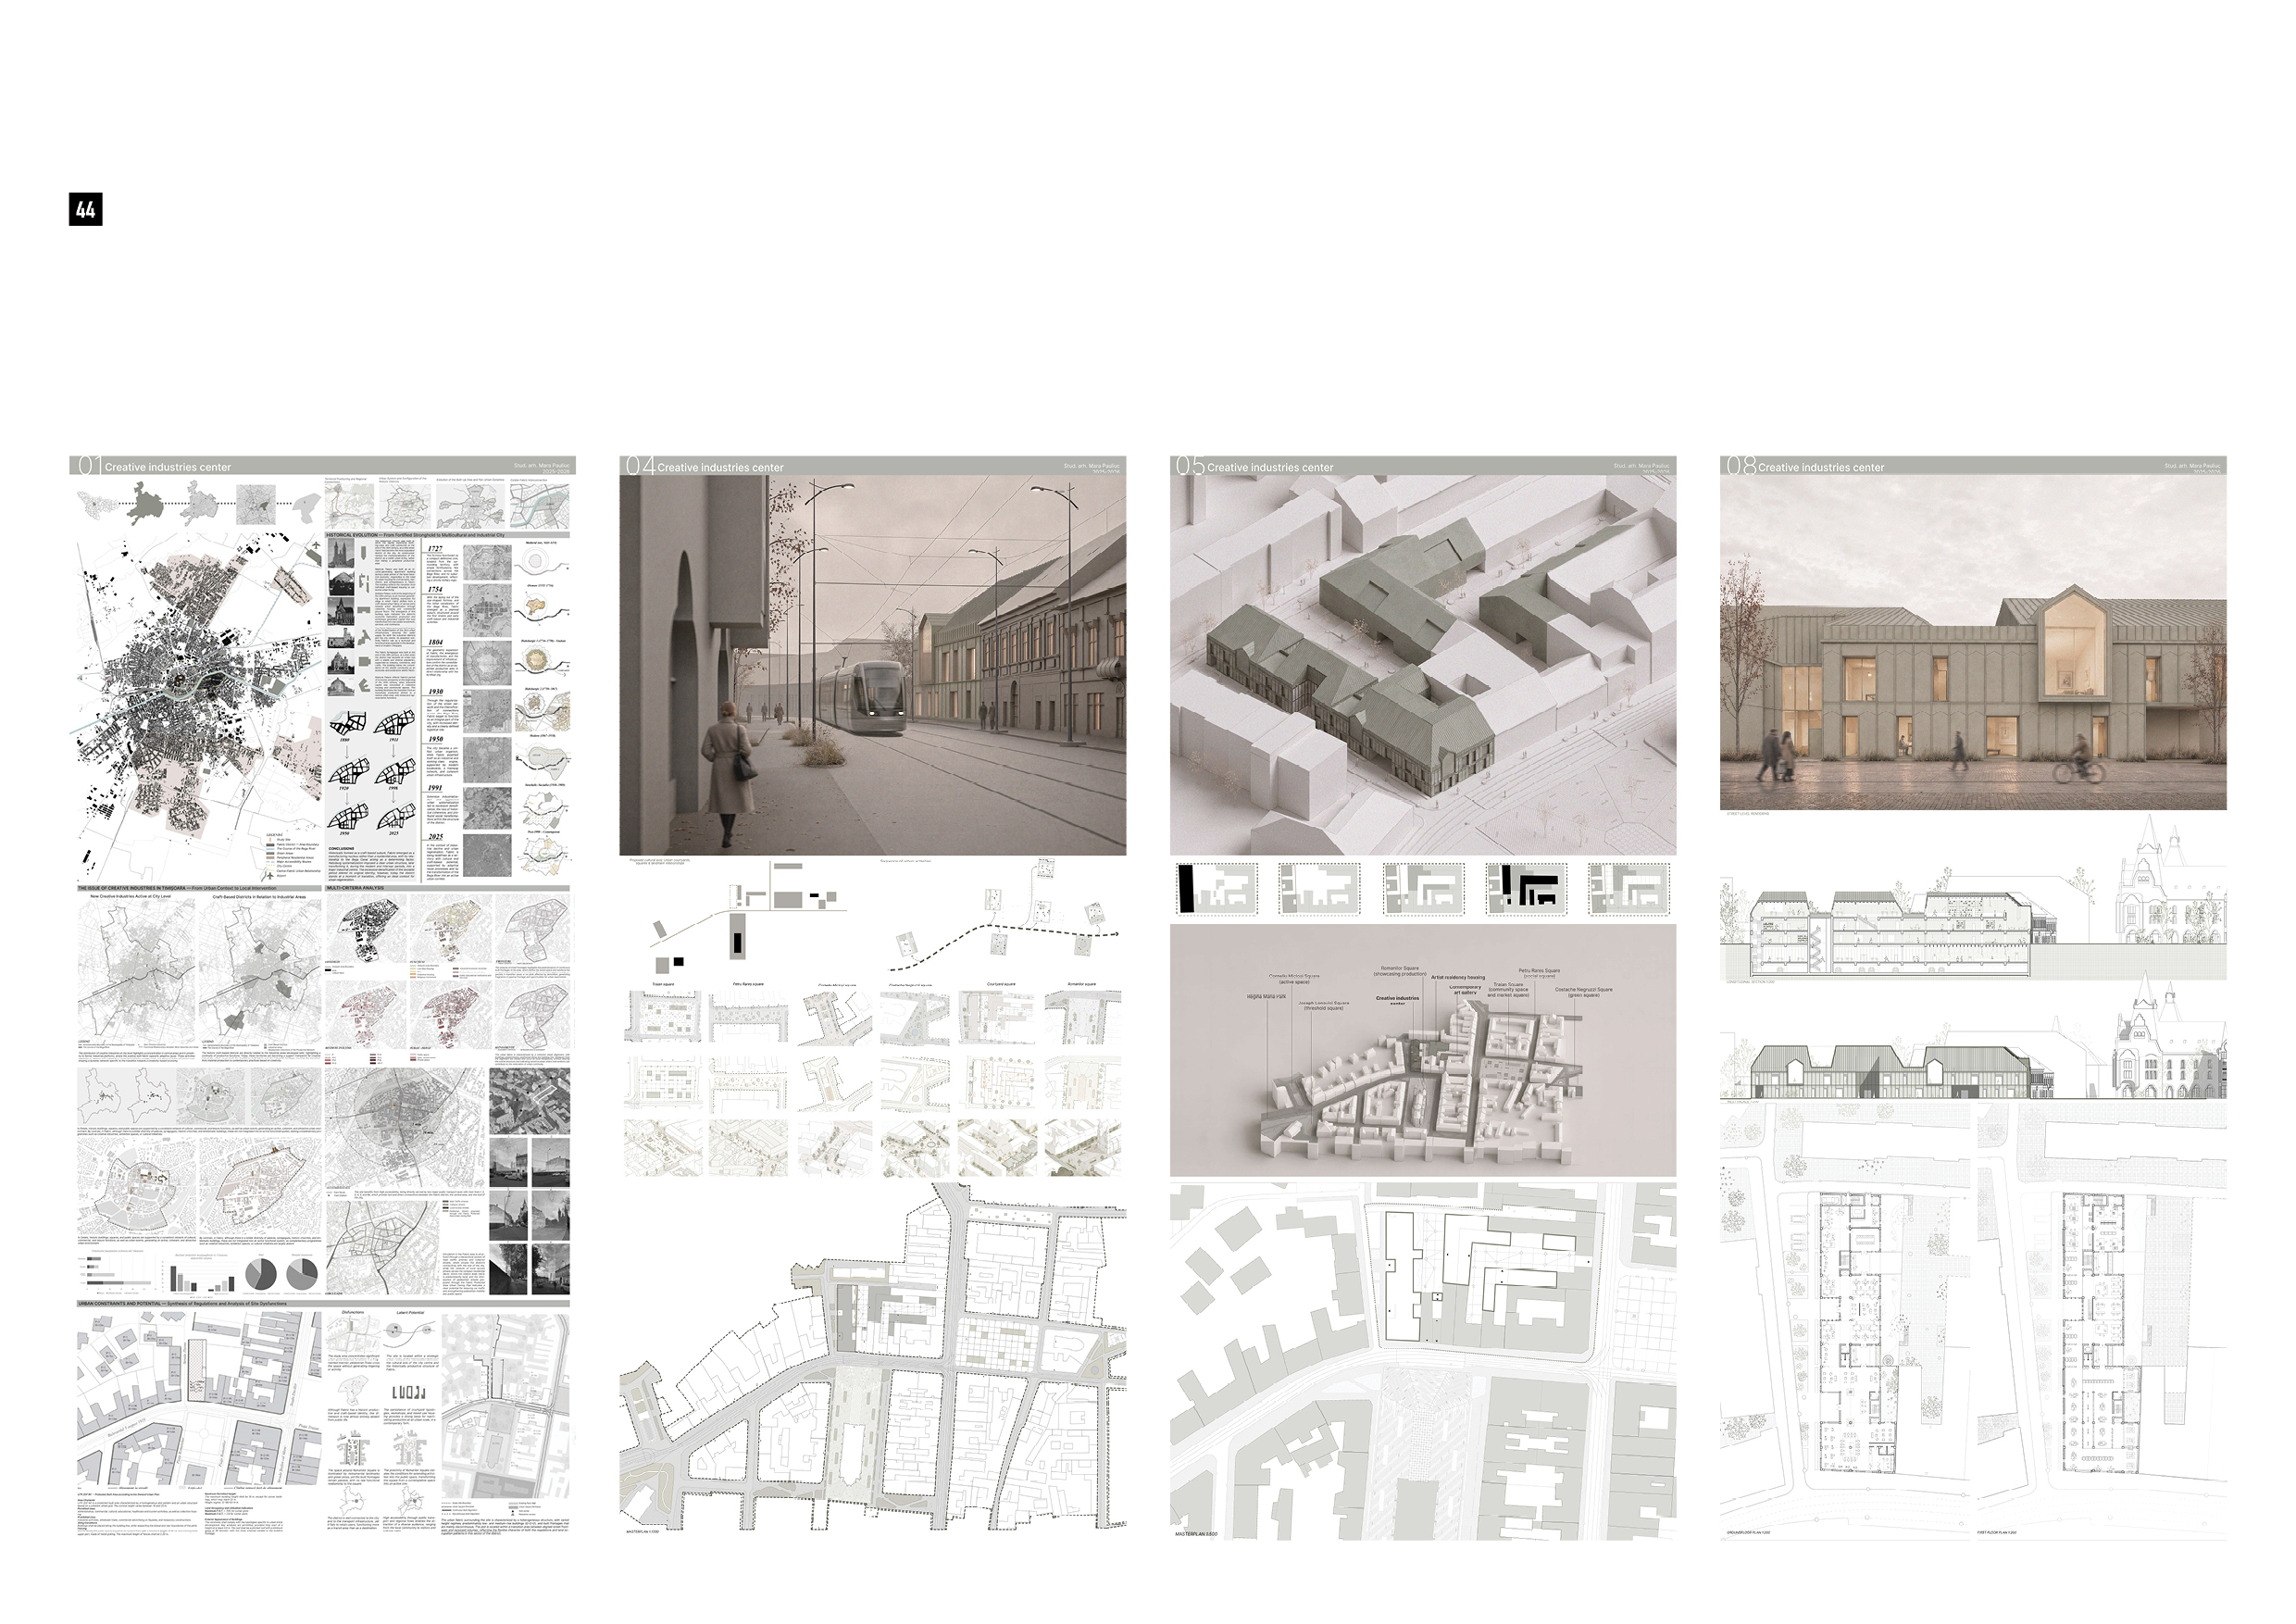
Creative Industries Center
Author: Mara Pauliuc, tutors: șef.lucr.dr.arh. Alexandra Afrăsinei, conf.dr.arh. Maria Enache, asist.dr.arh.Tudor Patapievici, asist.dr.arh. Laura Popa-Florea
The project addresses the loss of Fabric district’s productive identity, where former craft-based structures, vacant lots and weak ground floors have loosened the relation between work, dwelling and public life. Rather than treating regeneration as demolition or generic conversion, the proposal assumes a critical position: the district’s memory must be reactivated through contemporary production. Inserted as an urban infill near Piața Romanilor, the Center for Creative Industries repairs the street frontage while opening the depth of the plot through courtyards, passages and an English courtyard that brings light and visibility to the workshops below. The program is vertically stratified, from heavy production and exhibition to public, collaborative and research spaces. By translating the wagon-house and productive courtyard typologies into a contemporary language, the project turns a residual urban void into a shared cultural and manufacturing infrastructure.
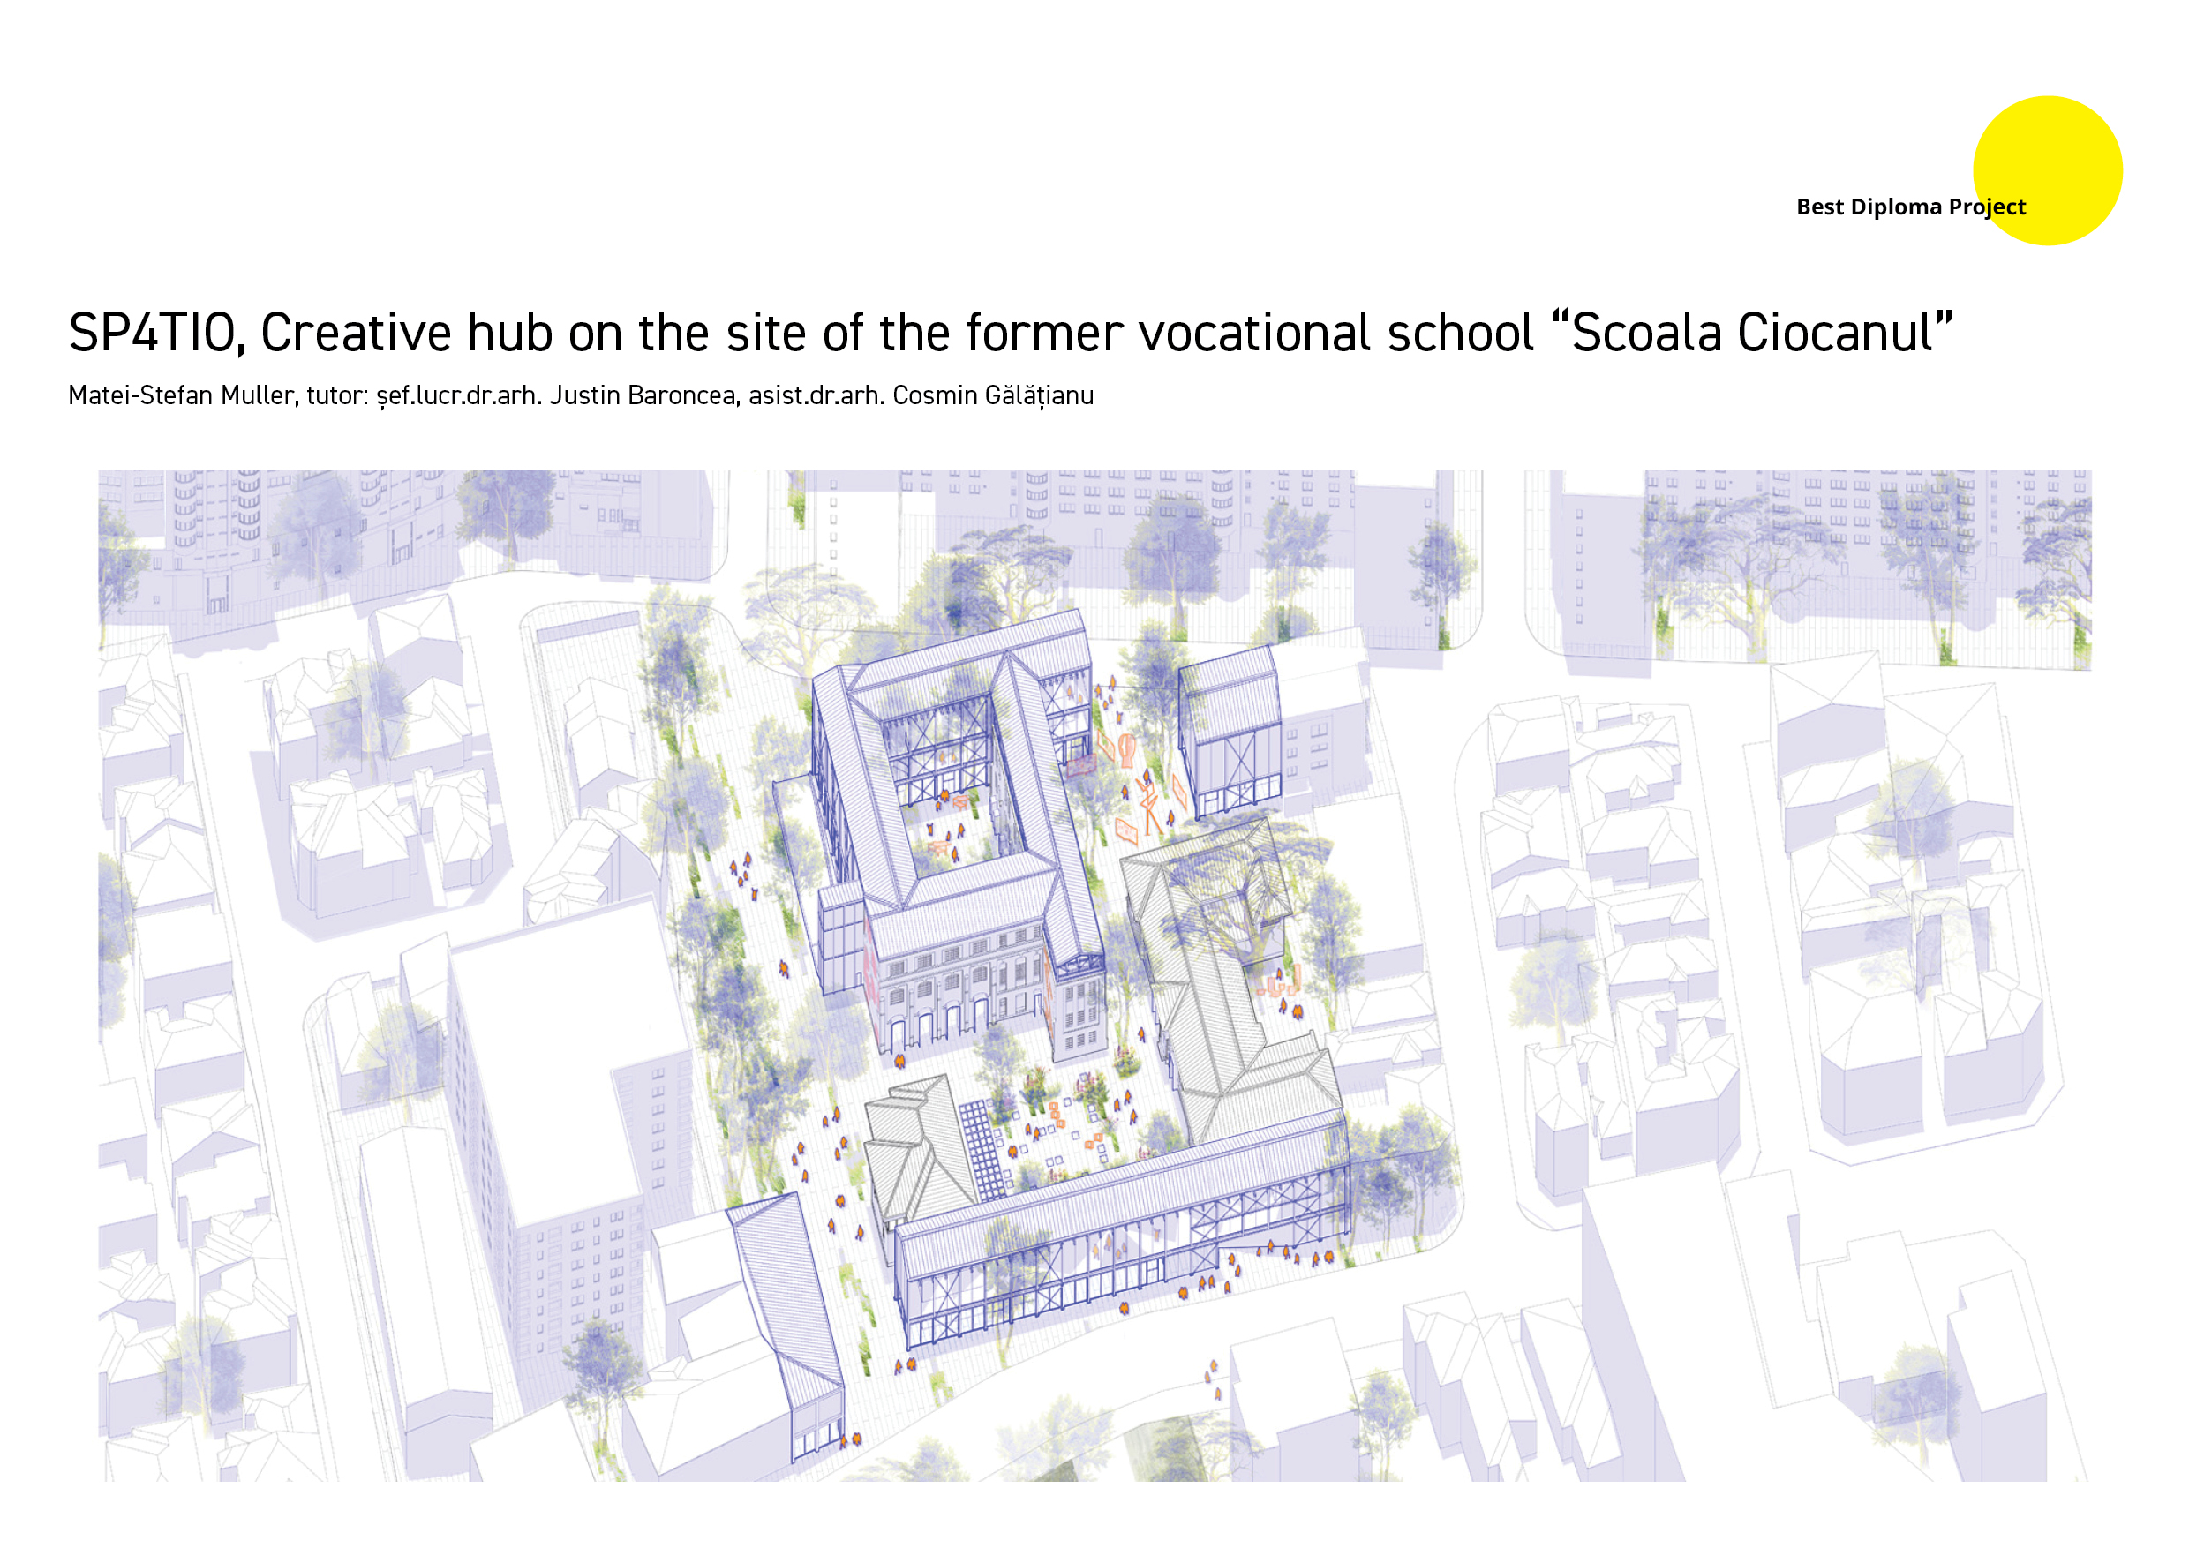
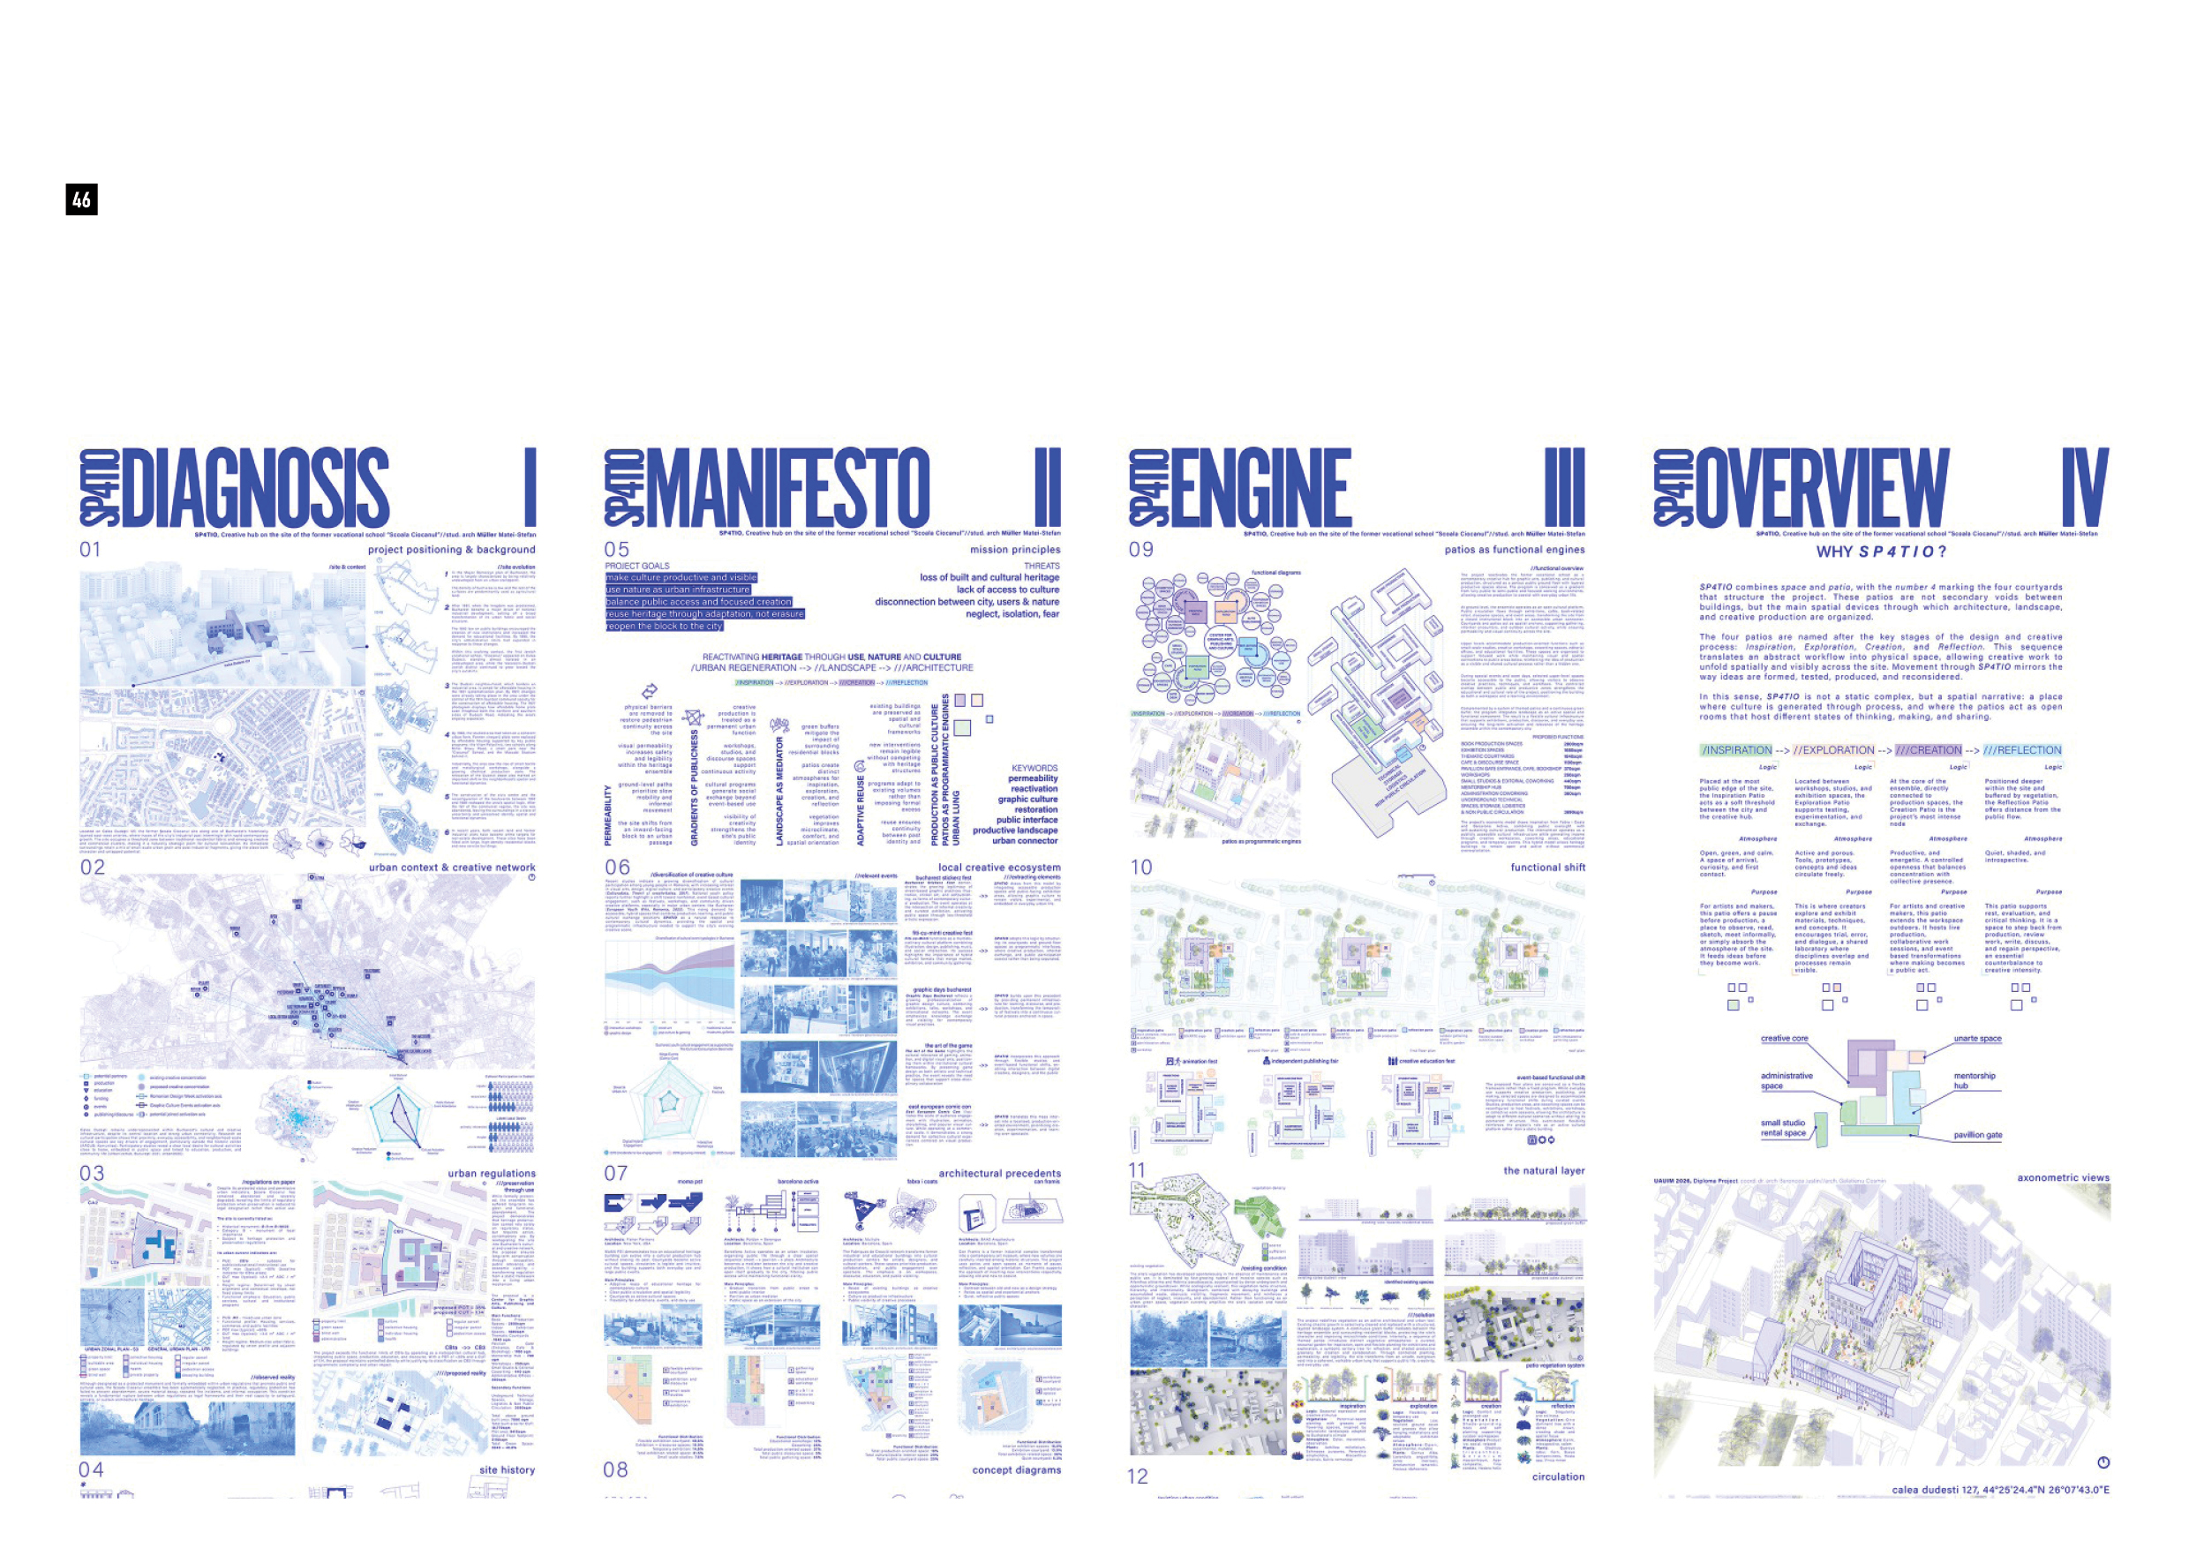
SP4TIO, Creative hub on the site of the former vocational school "Scoala Ciocanul"
Author: Matei-Stefan Muller, tutor: șef.lucr.dr.habil.arh. Justin Baroncea, asist.dr.arh. Cosmin Gălățianu
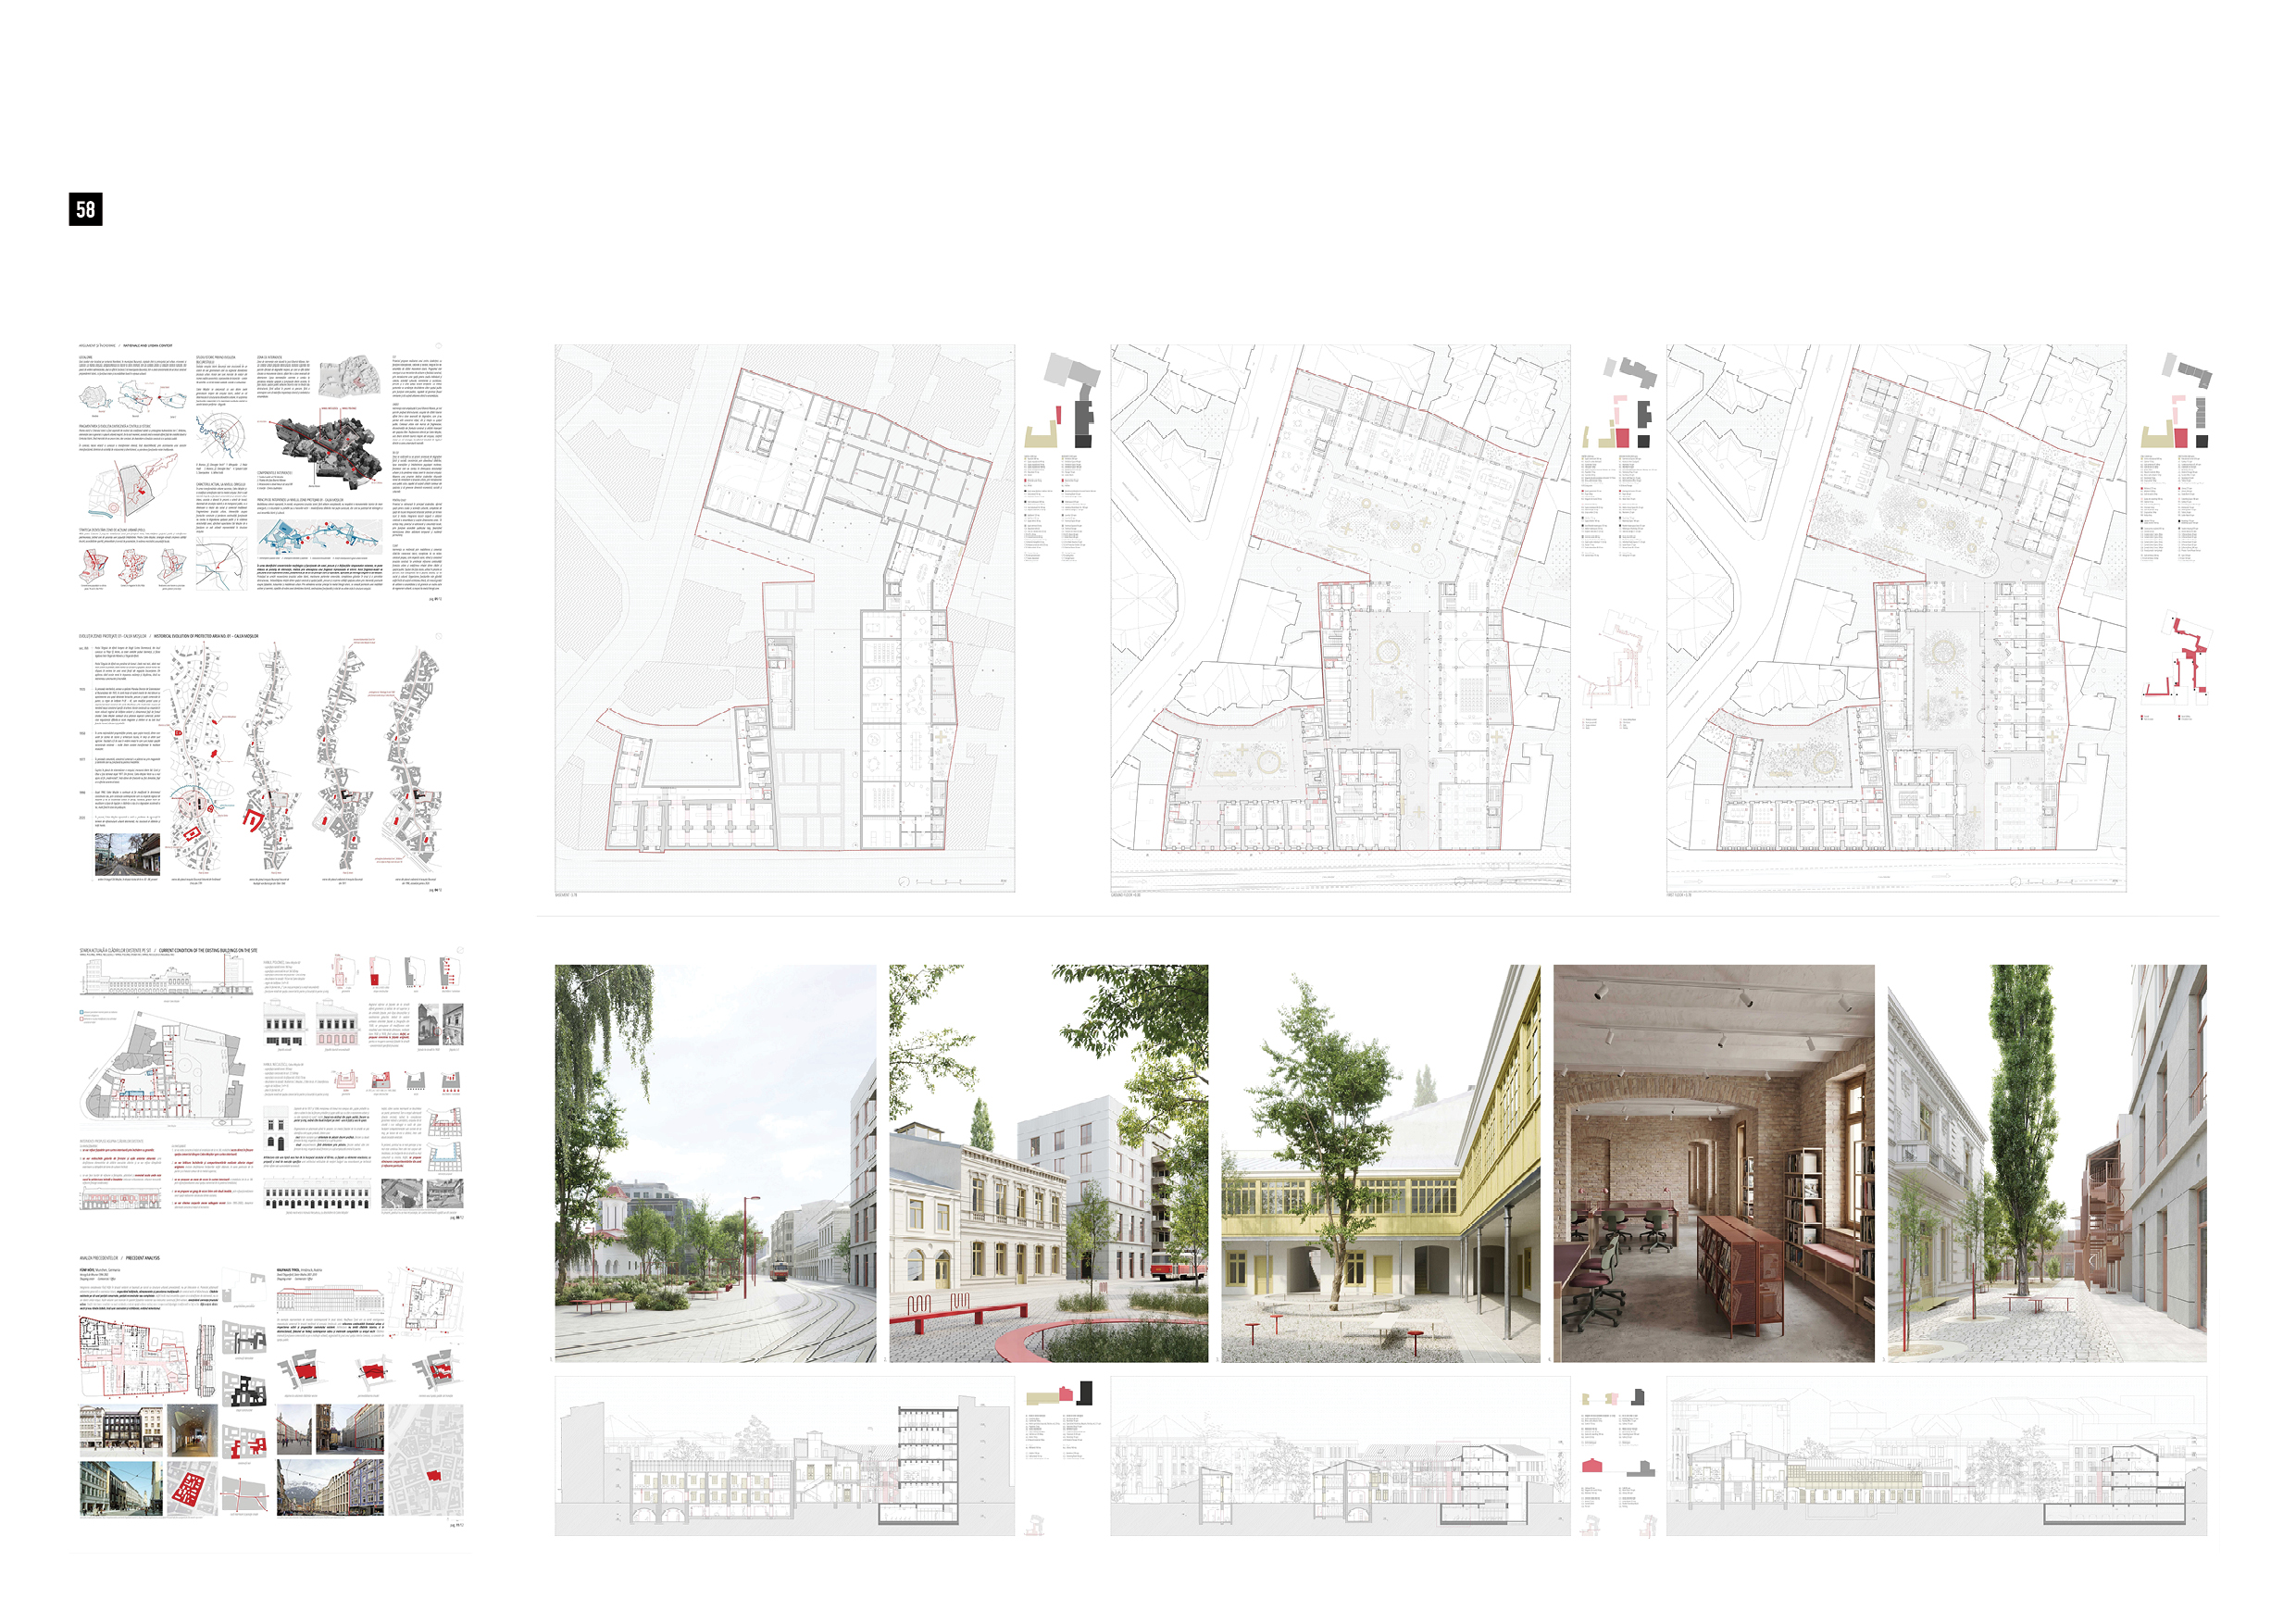
To rescue the "Școala Ciocanul" heritage site at Calea Dudești 127 from total ruination, SP4TIO proposes a radical programmatic and structural reactivation. Rather than freezing the ruins in passive museification, the intervention reclaims the site as a production hub for visual artists and UNARTE students.
The physical intervention utilizes a lightweight, modular steel framework operating as reversible infrastructure within the historic brick shell. This grid supports a vertical zoning strategy: permeable, subsidized public maker spaces on the ground floor, transitioning to private upper level studios.
Crucially, the abandoned internal voids are reprogrammed into four distinct psychological microclimates (Inspiration, Exploration, Creation, and Reflection Patios) tailored to creative workflows.
Ultimately, SP4TIO establishes a permanent cultural infrastructure that defends the vulnerable Dudești area against aggressive real estate speculation.
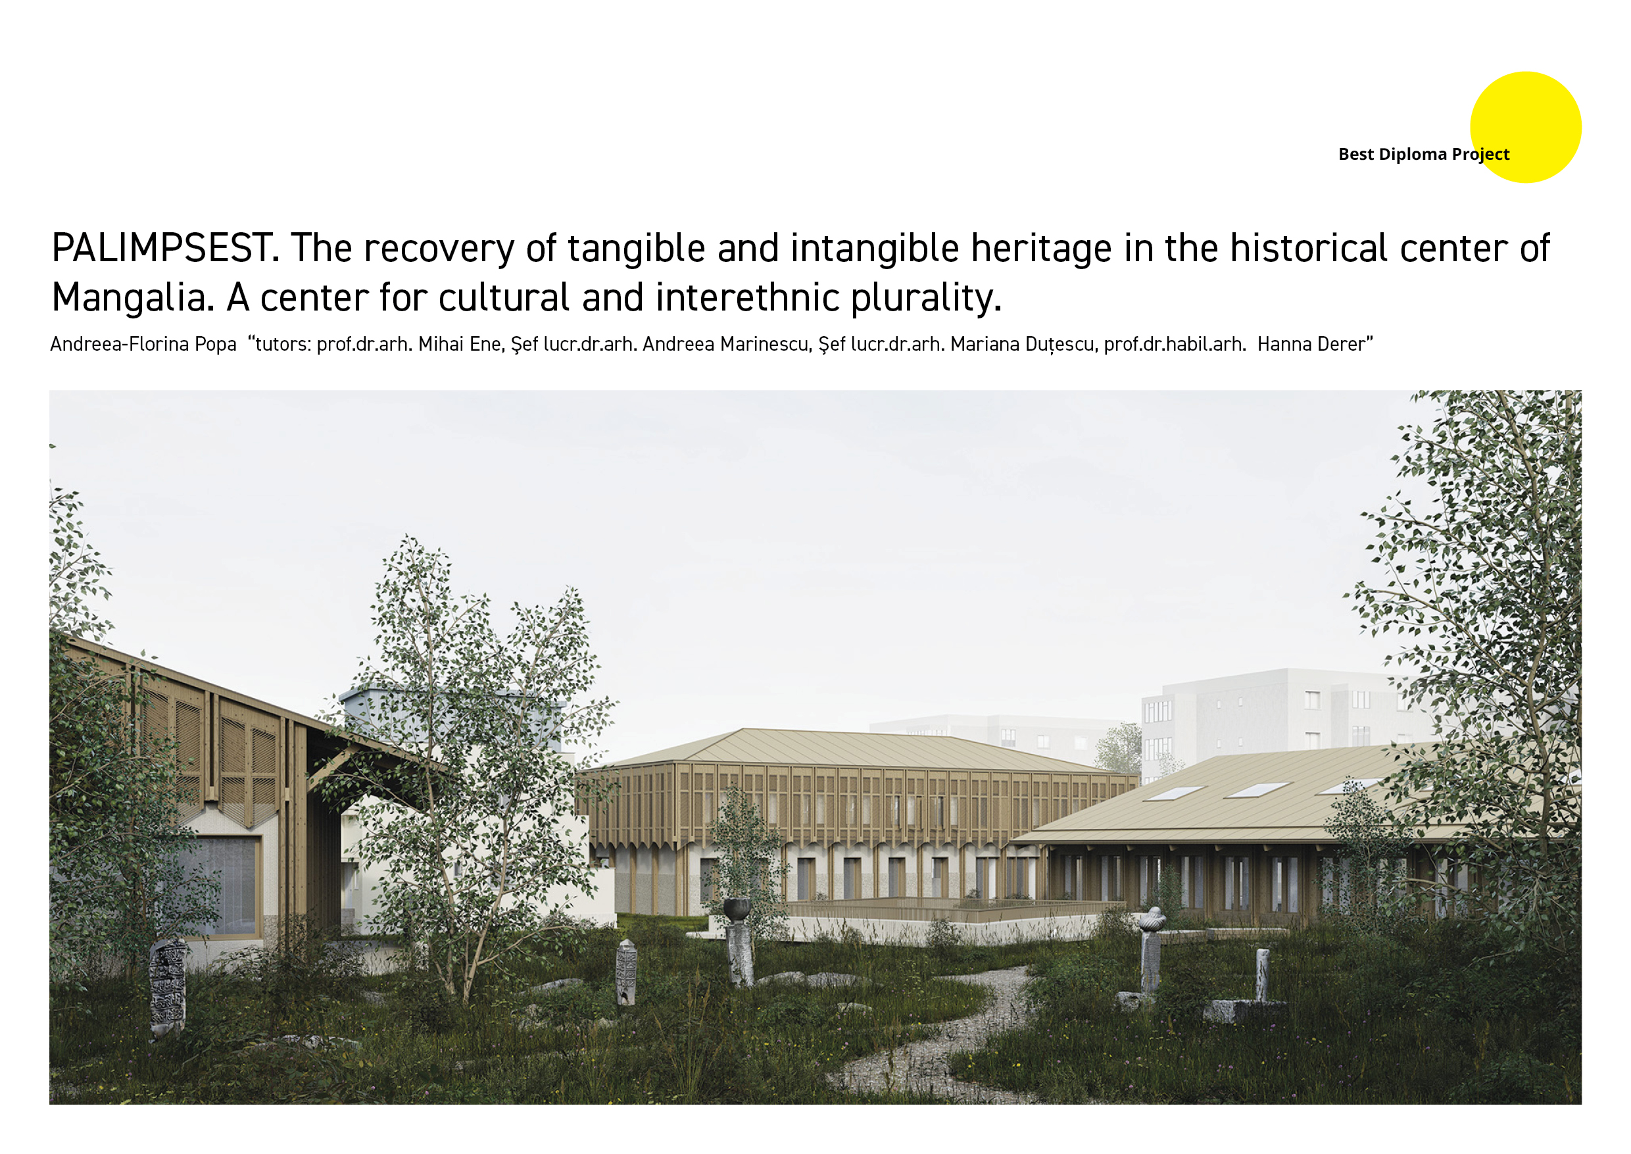
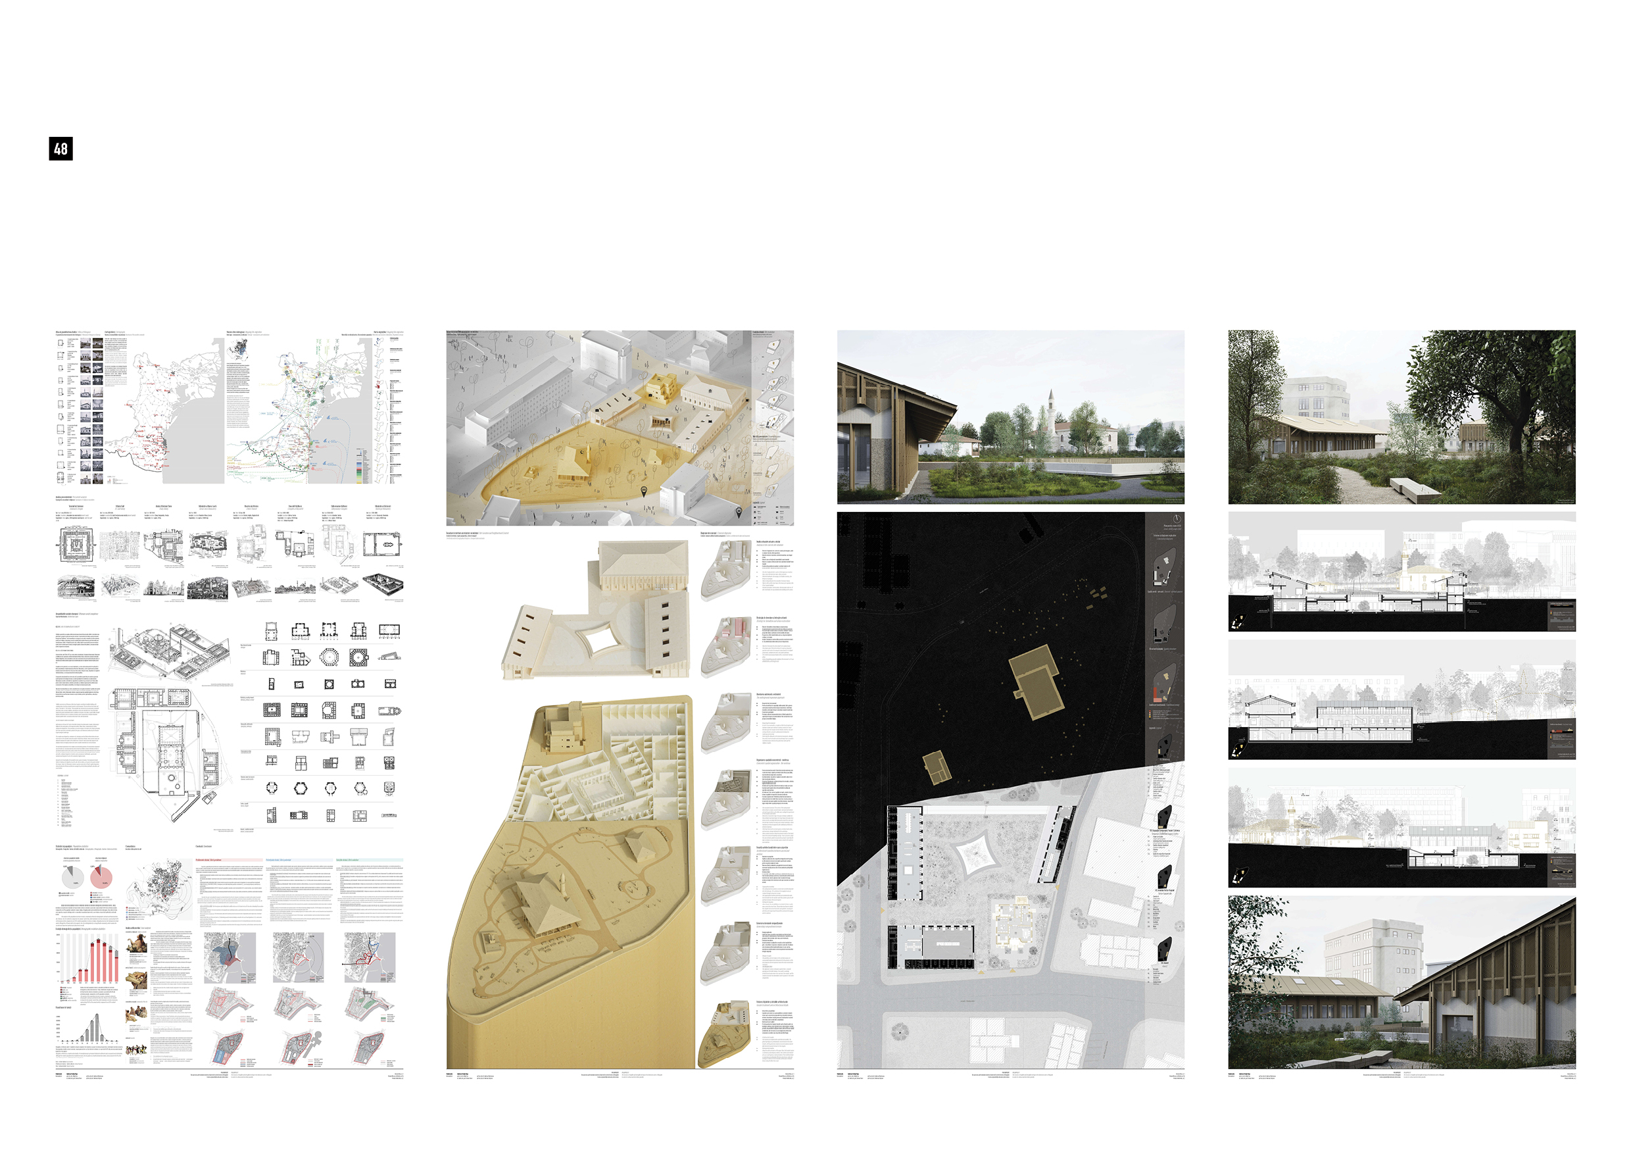
PALIMPSEST. The recovery of tangible and intangible heritage in the historical center of Mangalia. A center for cultural and interethnic plurality.
Author: Andreea-Florina Popa, tutors: prof.dr.habil.arh. Mihai Ene, șef lucr.dr.arh. Andreea Marinescu, șef lucr.dr.arh. Mariana Duțescu, prof.dr.habil.arh. Hanna Derer
Proiectul răspunde problemei degradării unei insule urbane din centrul istoric al Mangaliei, unde moscheea Esmahan Sultan (1573), monument de importanță națională, este în prezent sufocată de o centrală termică subutilizată și de clădiri administrative abandonate.
Astfel, intervenția propune eliberarea și unificarea loturilor fragmentate pentru a recrea fosta insulă urbană a moscheii într-un centru al pluralității culturale și interetnice. Printr-o abordare de tip palimpsest, designul recuperează și suprapune patrimoniul material și imaterial, memoria orașului și spiritul locului.
Deciziile de proiectare sunt direct ancorate în datele istorice ale sitului, reinterpretând modelul tradițional otoman de tip külliye. Prin integrarea unor funcțiuni complexe (culturale, educaționale și sociale) alături de moschee, proiectul transformă un areal fragmentat într-un spațiu dedicat dialogului intercultural și reprezentativ modelului interetnic dobrogean.
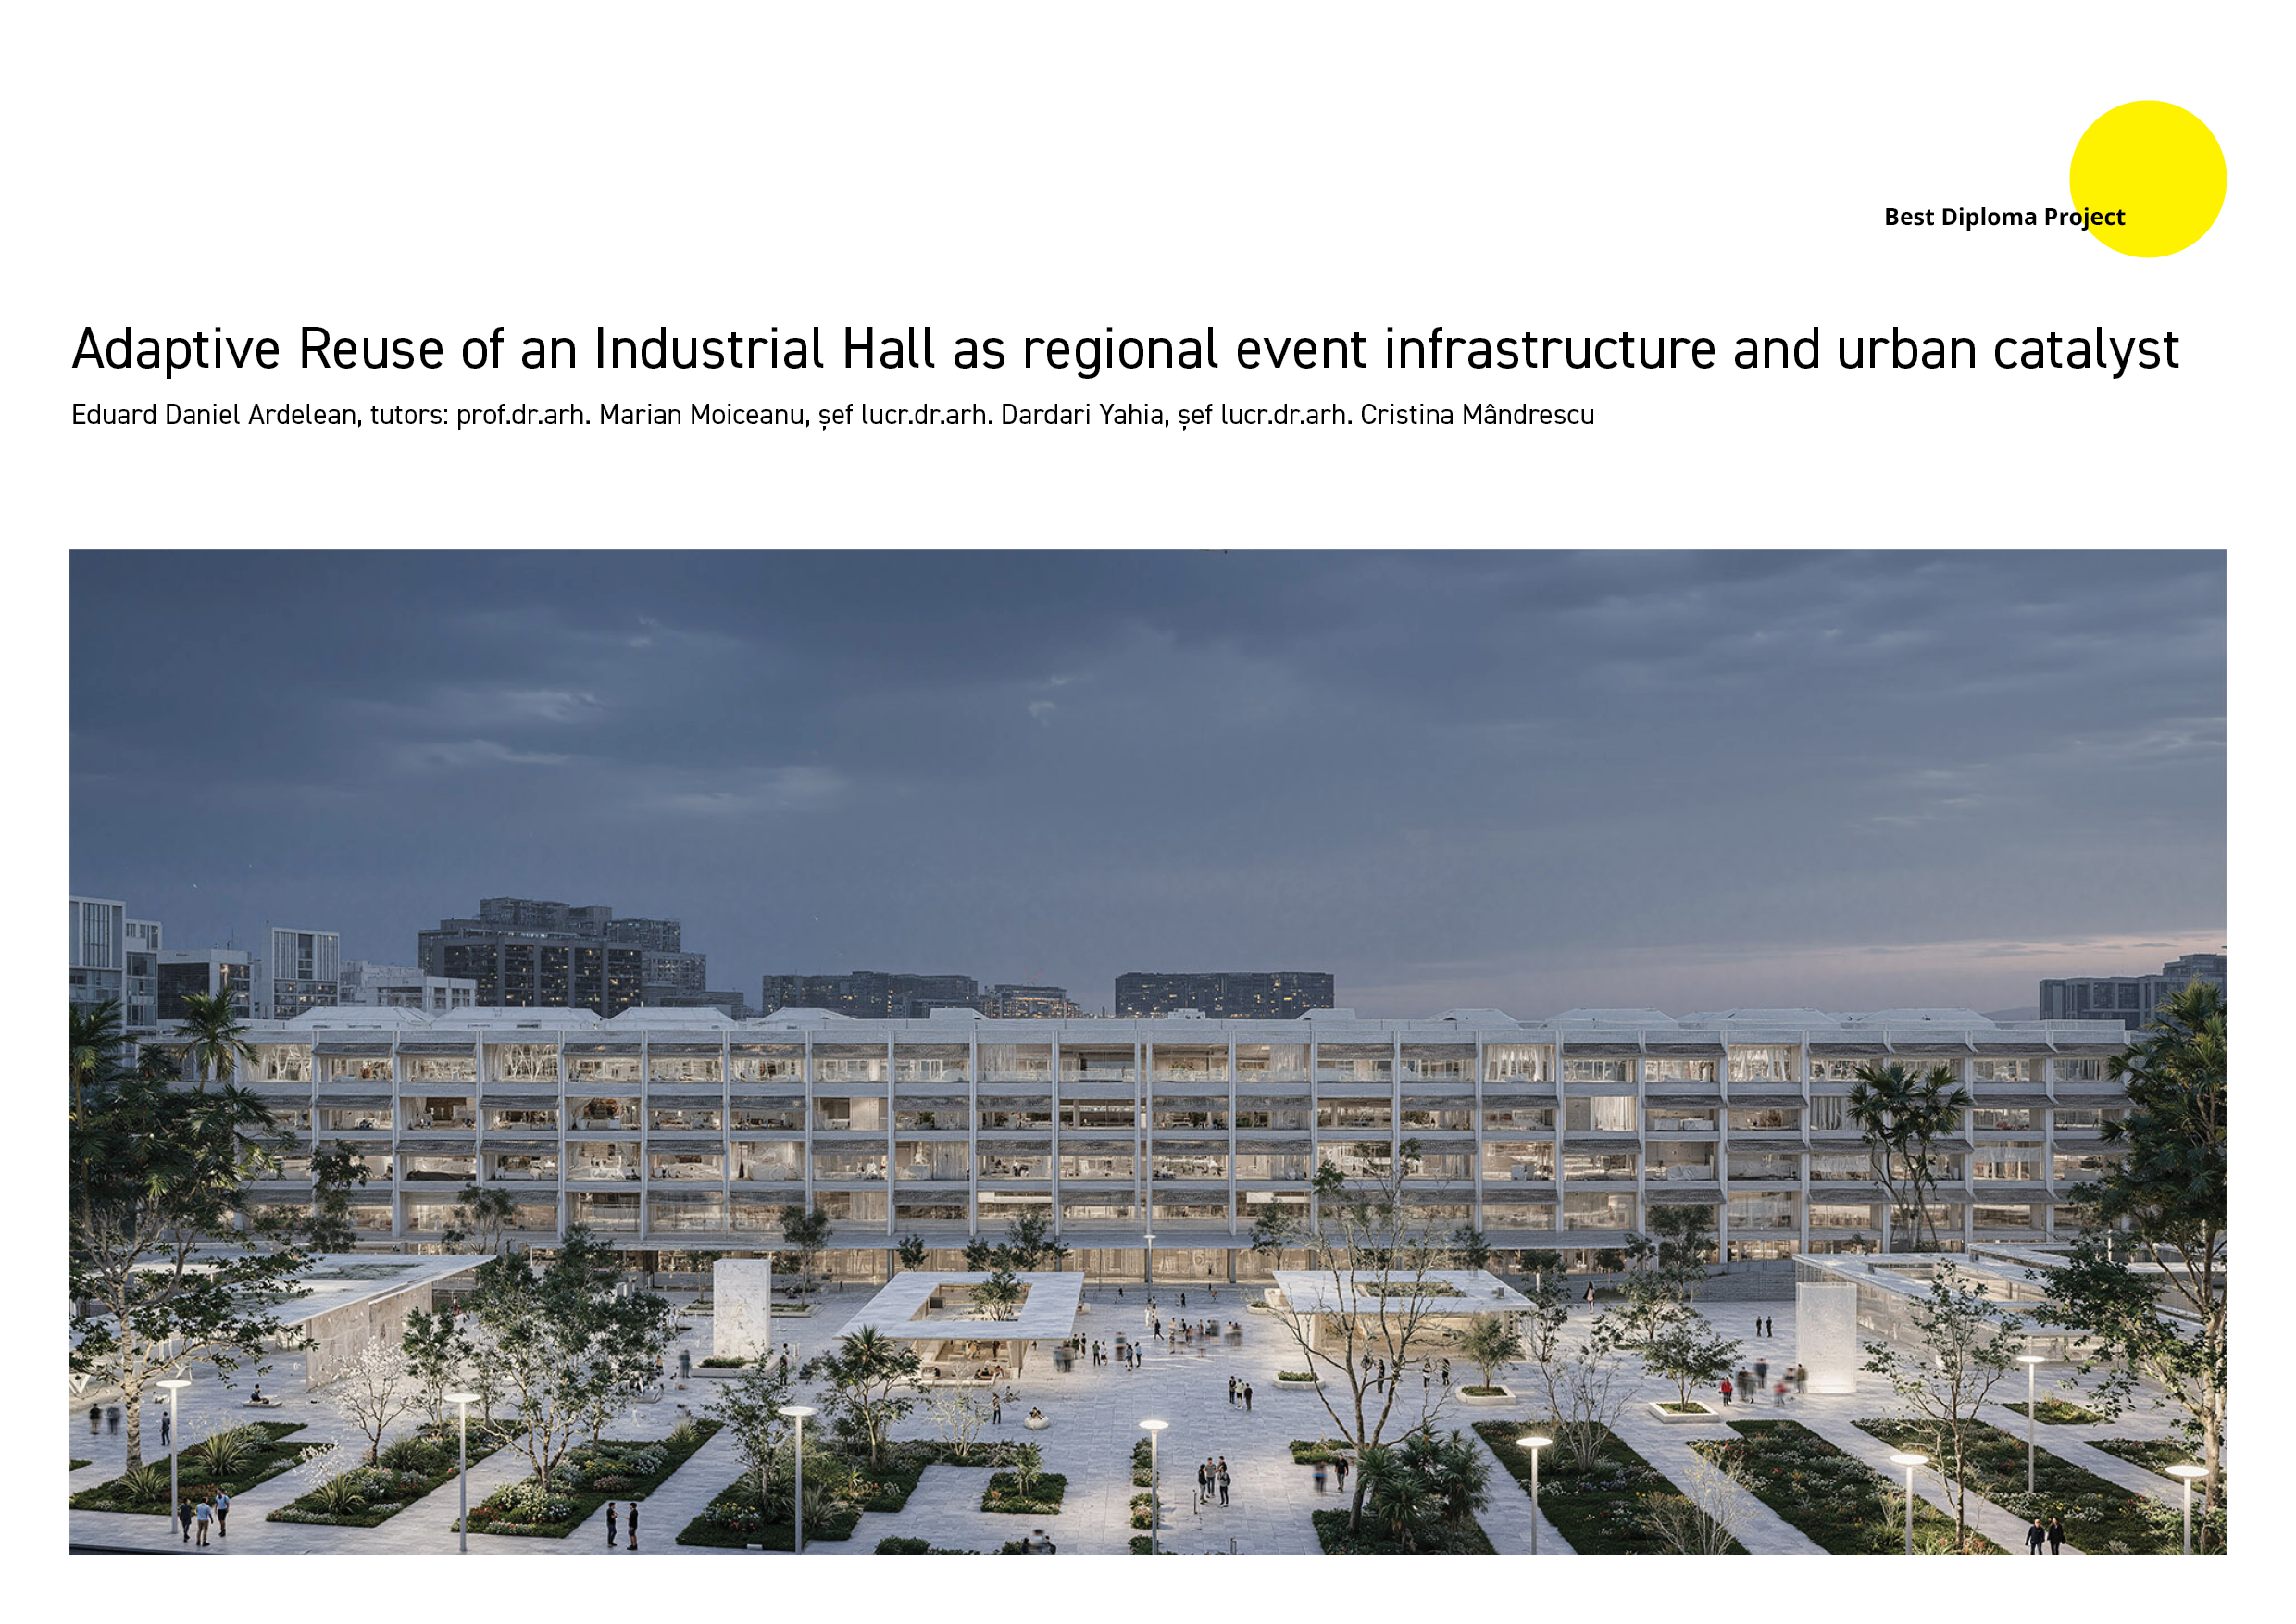
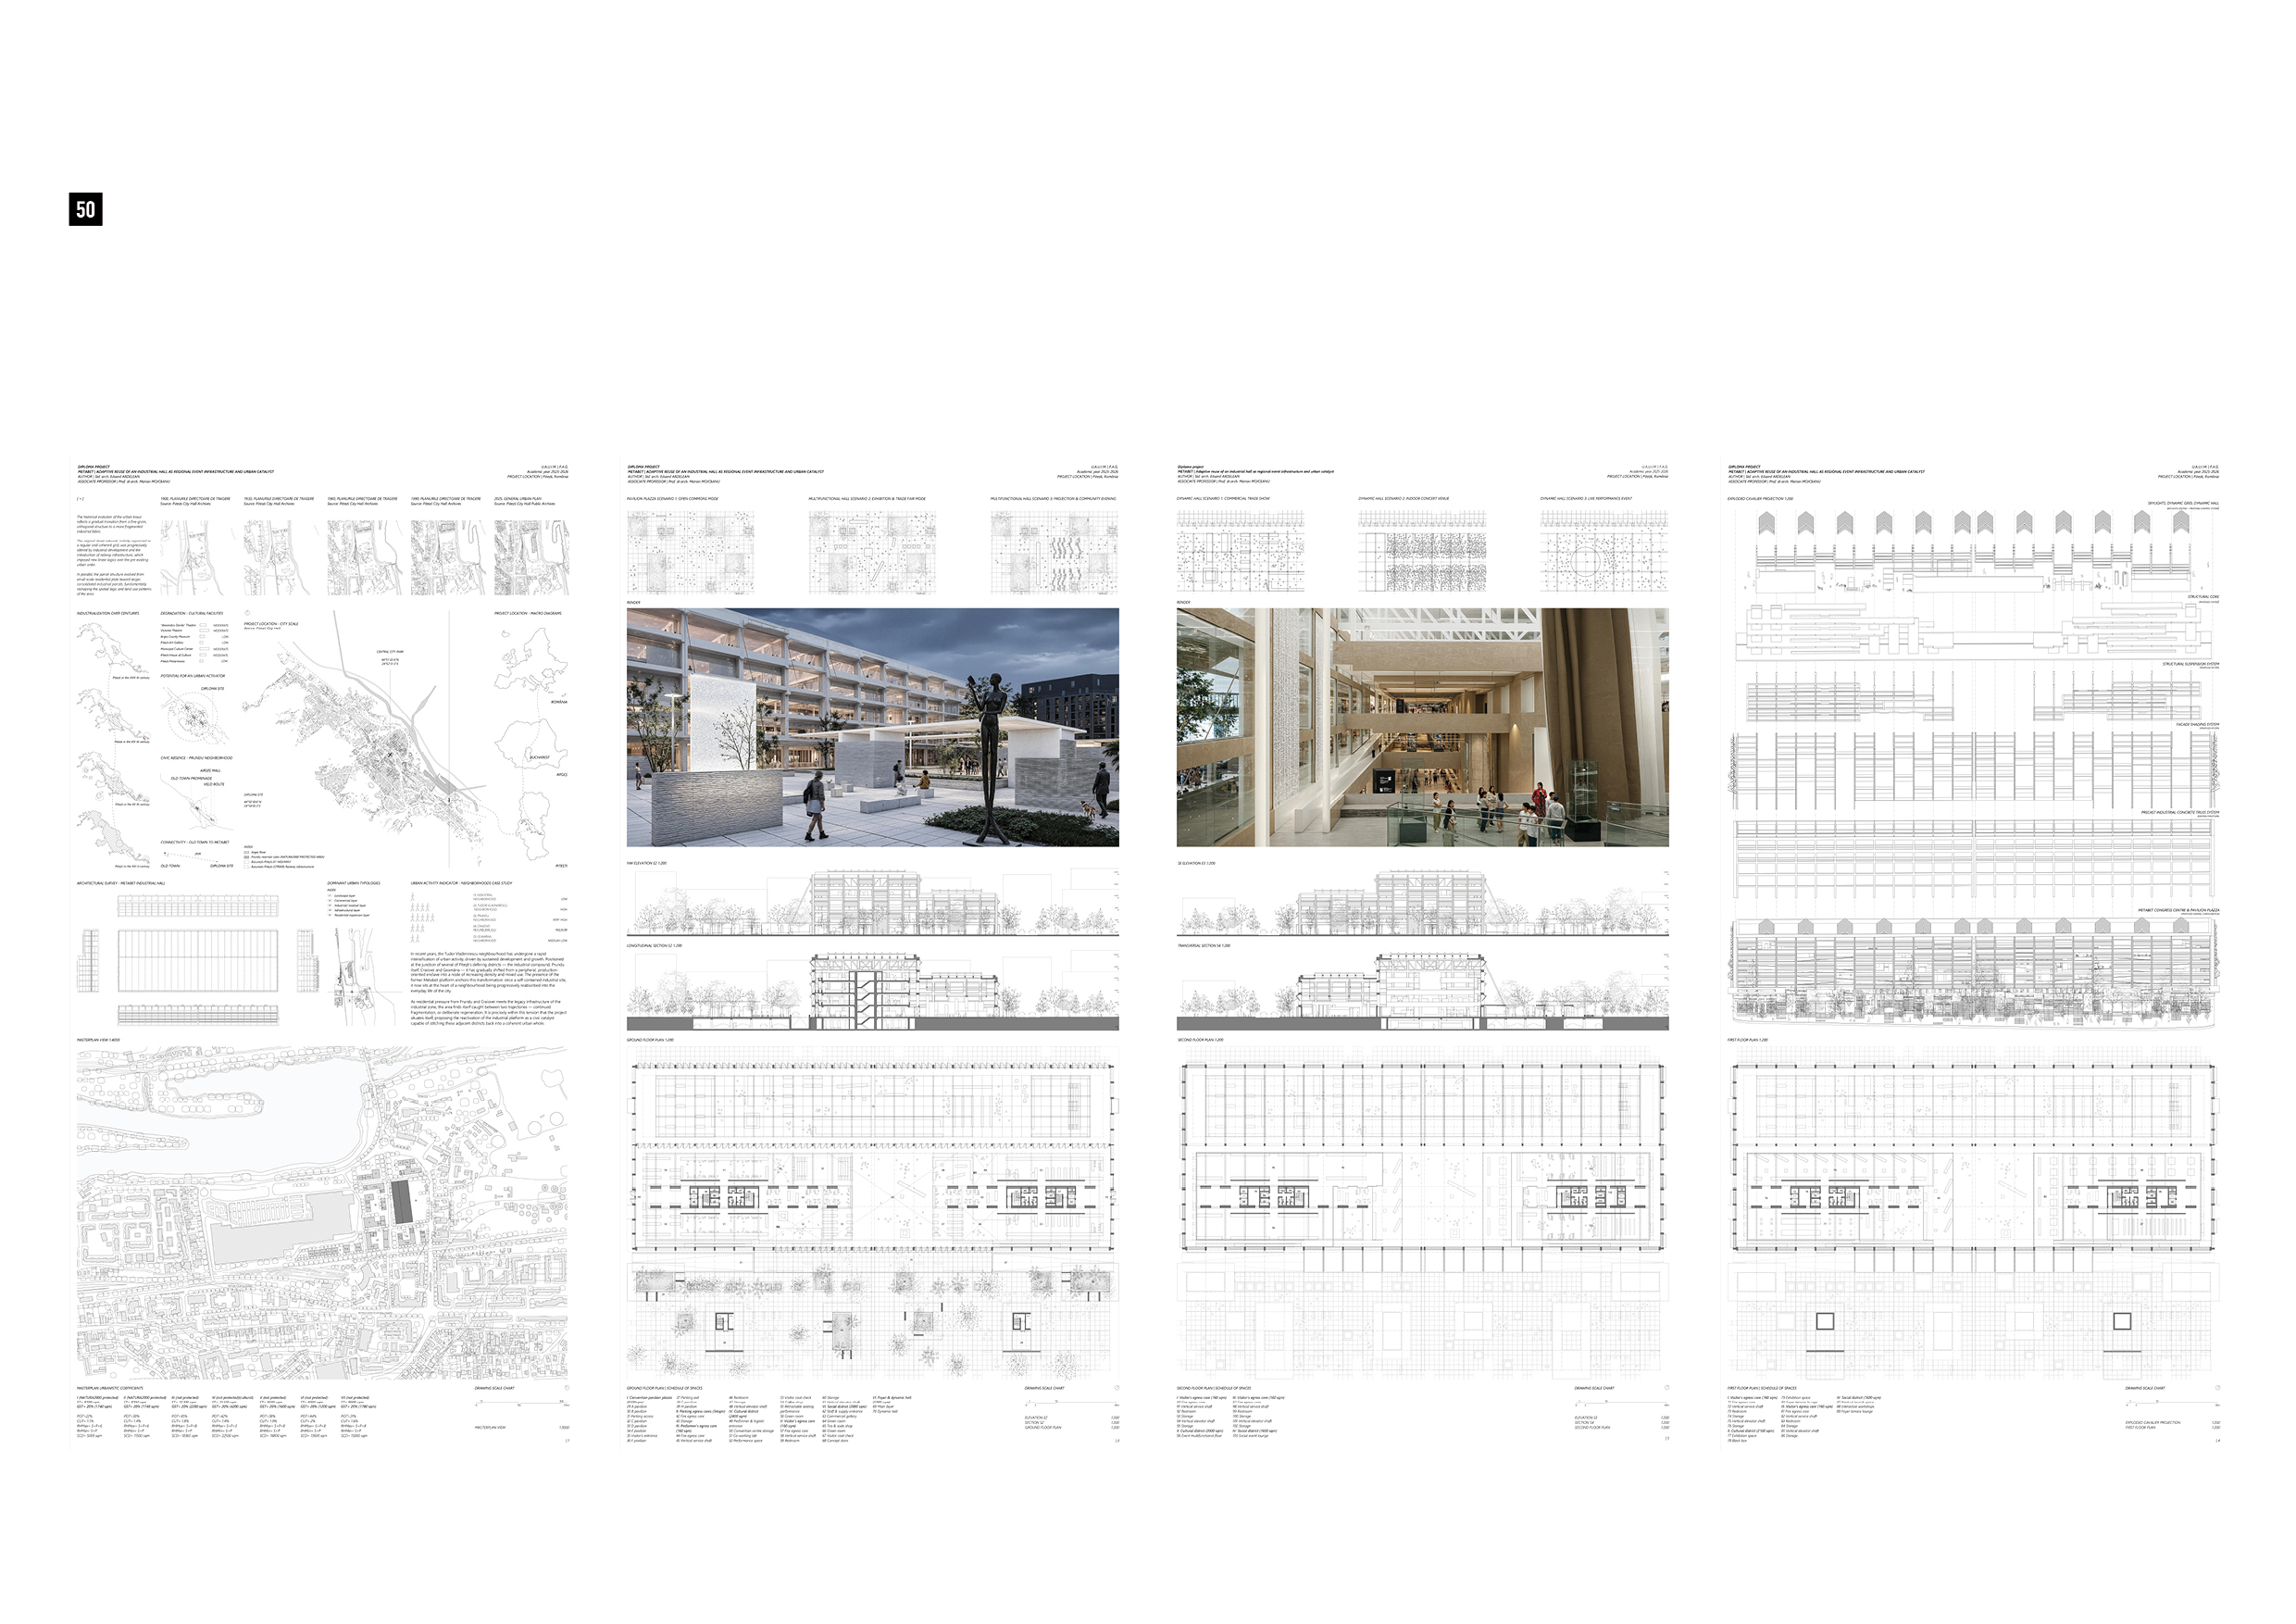
Adaptive Reuse of an Industrial Hall as regional event infrastructure and urban catalyst
Author: Eduard Daniel Ardelean, tutors: prof.dr.arh. Marian Moiceanu, șef lucr.dr.arh. Dardari Yahia, șef lucr.dr.arh. Cristina Mândrescu
The Metabet industrial platform in Pitești survives as a fragment of obsolete production, marooned within the Tudor Vladimirescu neighbourhood—a palimpsest the city has yet to reinhabit. This project argues that industrial heritage is regenerated not by preservation as relic, but through programmatic reactivation: reused as a congress centre, it re-establishes civic density where decline had set in.
The critical position is spatial. Refusing the partition wall, the design proposes an Event-Driven Continuum—a framework where space is shaped by what gathers, not by what divides. A reconfigurable dynamic ceiling grid orchestrating light, services and acoustics, paired with five furniture typologies, replaces fixed enclosure with adaptive scenography.
Every move follows from the site: the existing structural grid, the scale of the halls and the catchment of the neighbourhood shape a building that performs as infrastructure for collective life. No walls, only events.
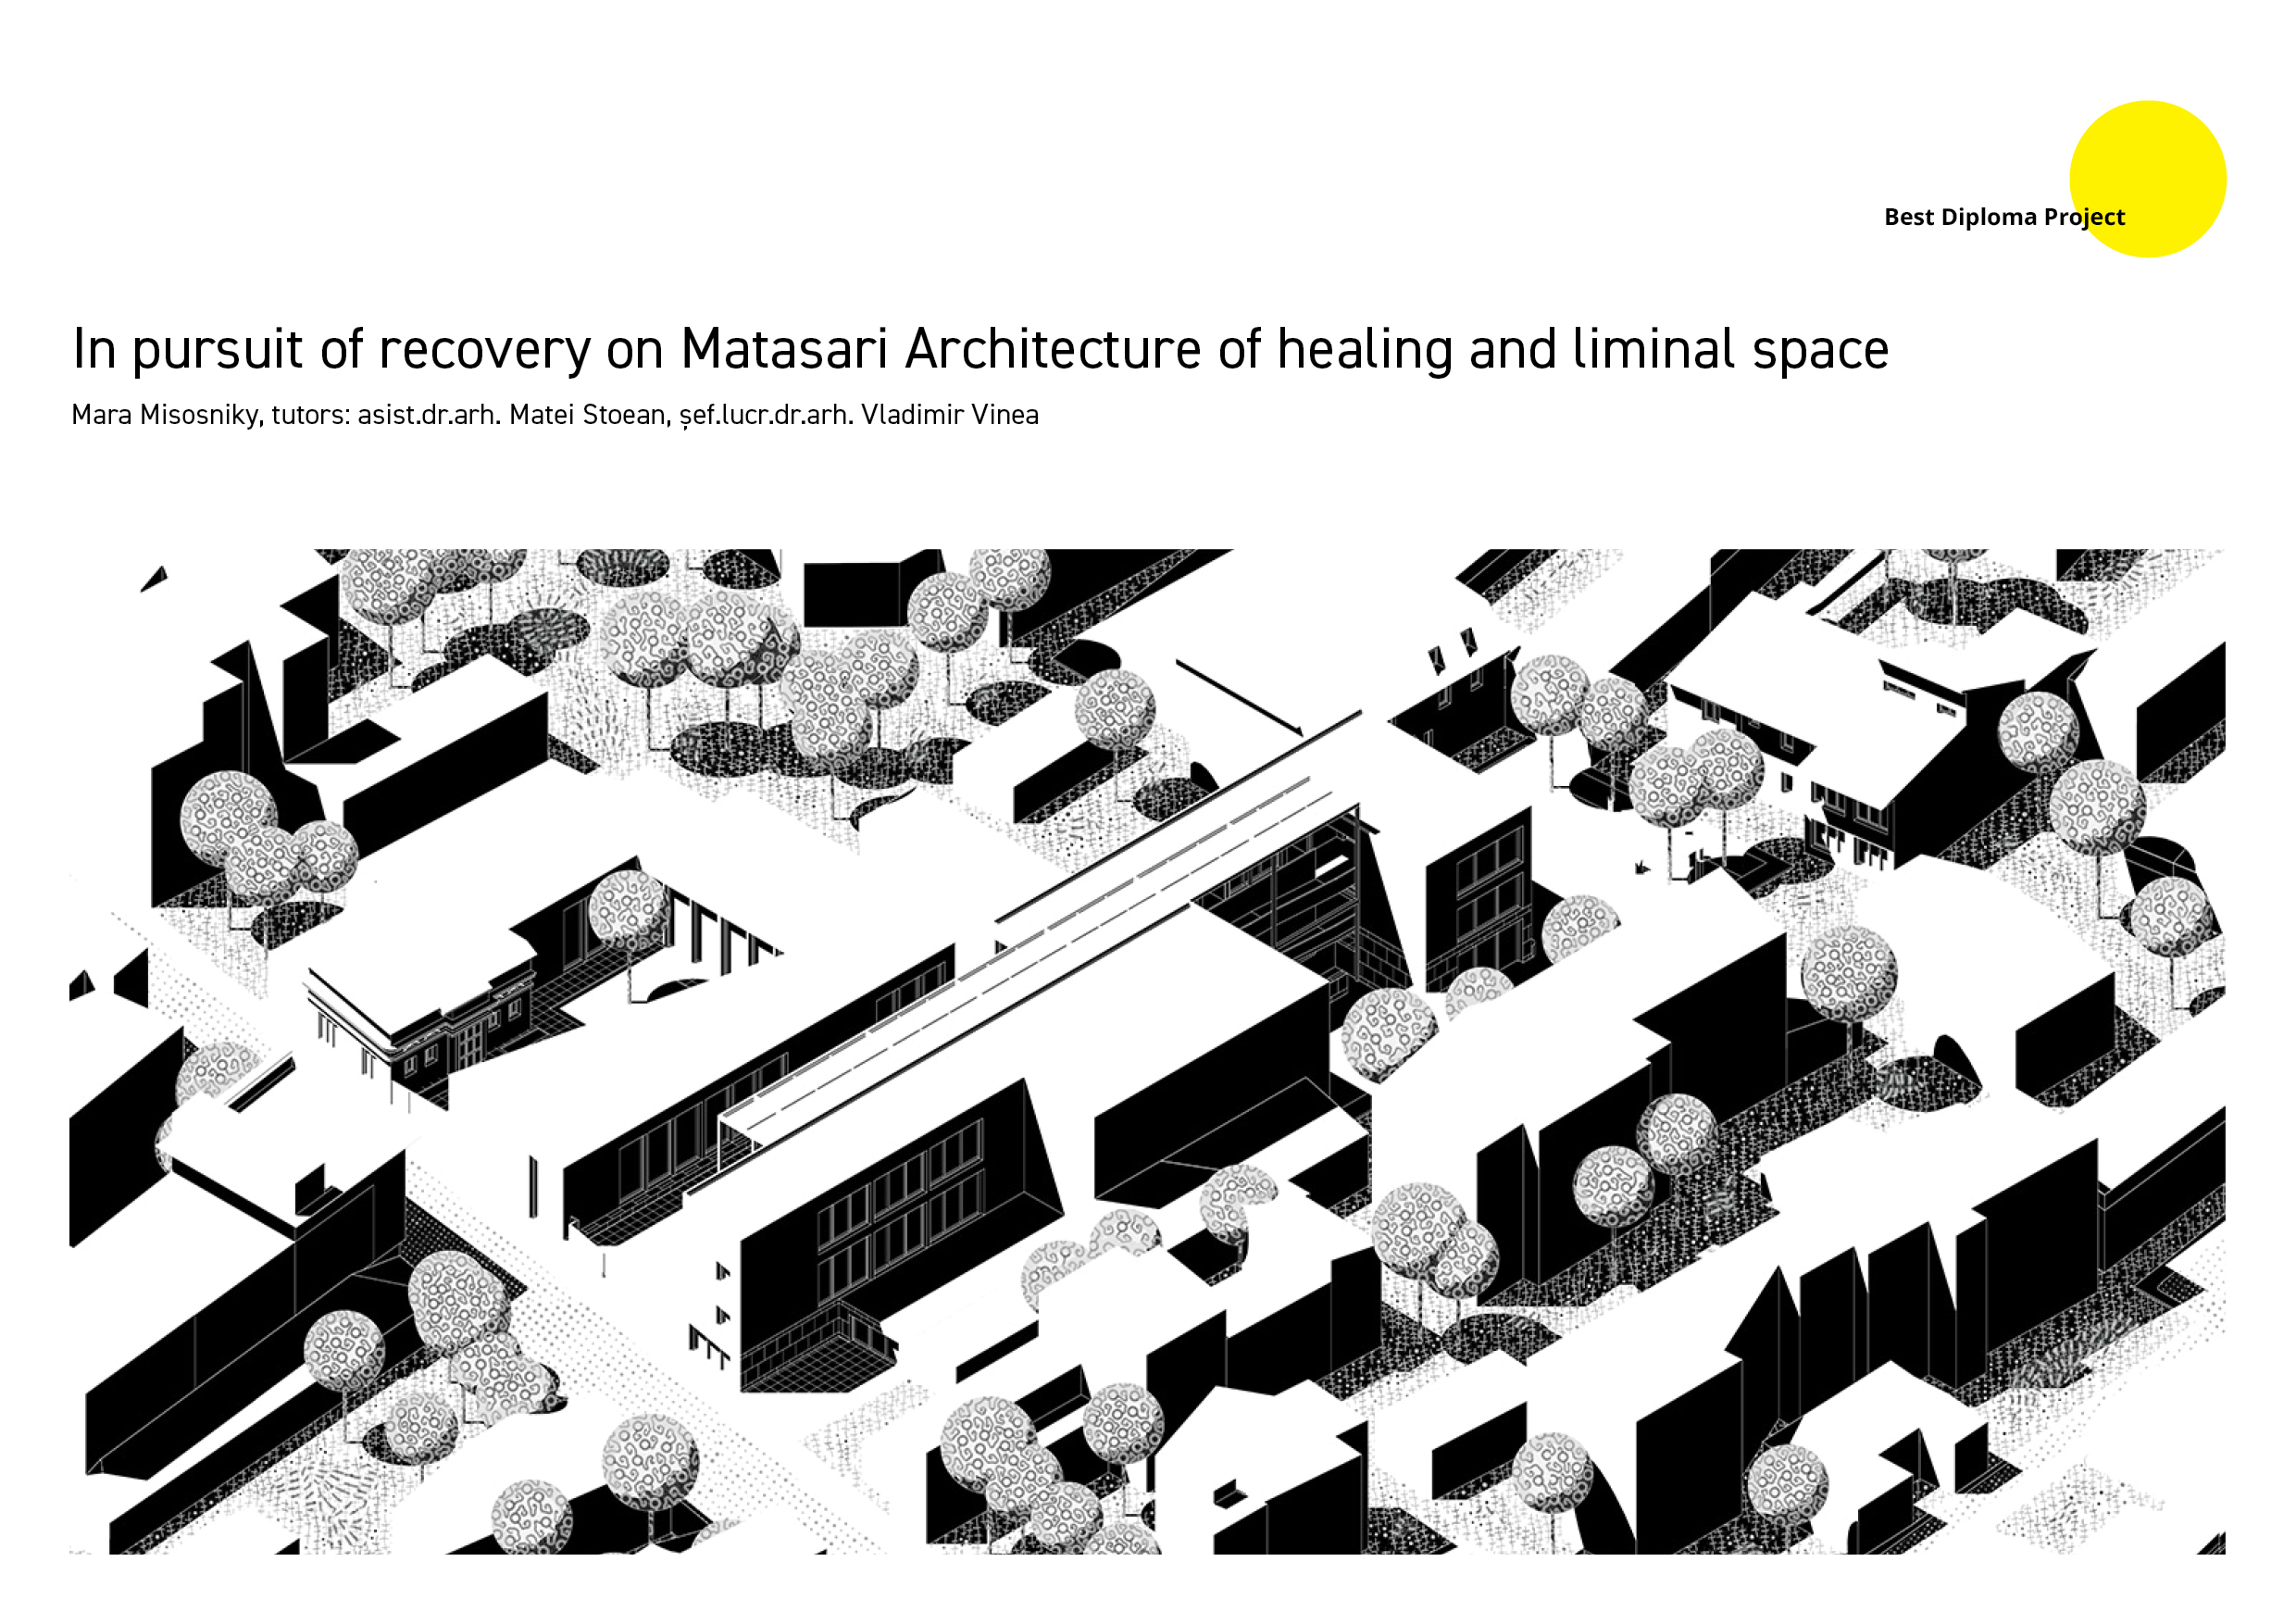
In pursuit of recovery on Matasari Architecture of healing and liminal space
Author: Mara Misosniky, tutors: asist.dr.arh. Matei Stoean, șef.lucr.dr.arh. Vladimir Vinea
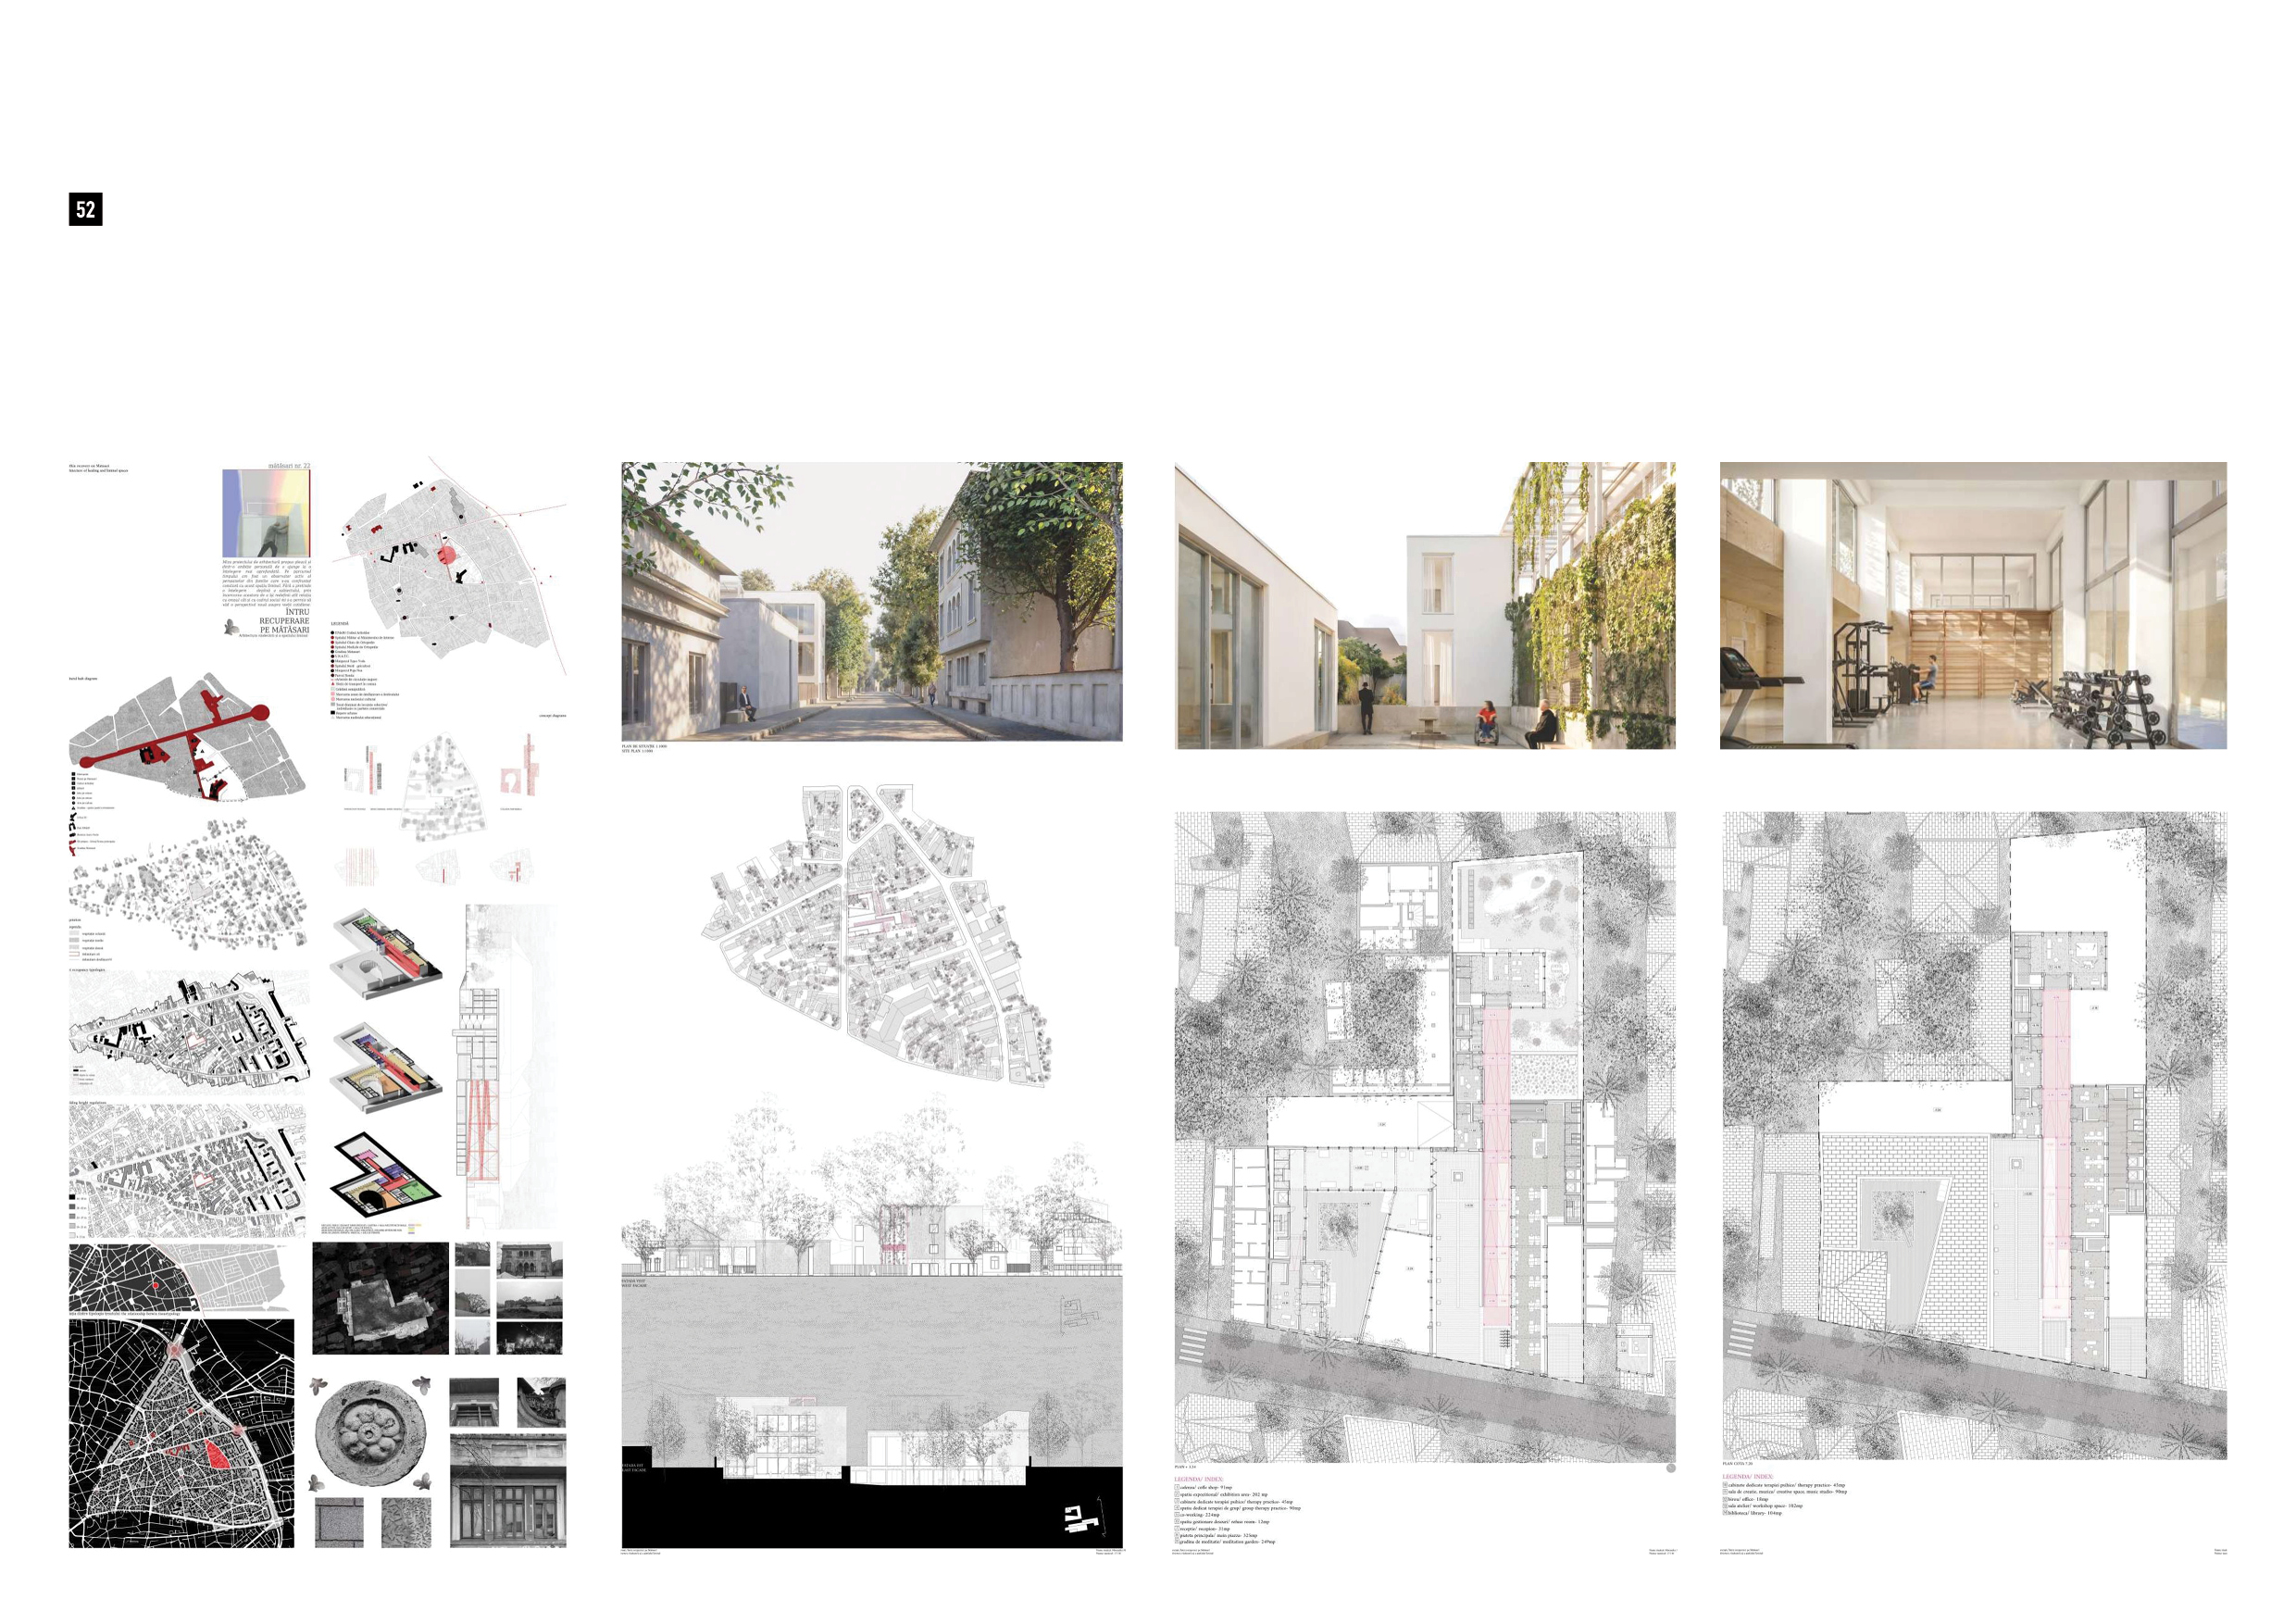
The contemporary urban framework perpetuates a restrictive reality by prioritizing an idealized body, inducing systemic segregation. This project establishes a critical renegotiation, shifting the paradigm of rehabilitation from medical custody to active social agency. Challenging the rigid bureaucracy of minimal regulations, it proposes an architecture of empathy where accessibility is embedded within formal language and programmatic function.
Situated at 22 Mătăsari, the project anchors itself within a low-rise, domestic fabric serving as a symbol of socio-cultural regeneration in Bucharest. The design leverages strategic transit and medical connectivity while reinterpreting the traditional Bucharest "curte-vagon". Mediating the threshold between public exposure and introspective sanctuary through a porous sequence of four courtyards, the facility acts as a hibridized "social condenser". Centralized around a tectonic ramp, it triggers spontaneous social friction and community.
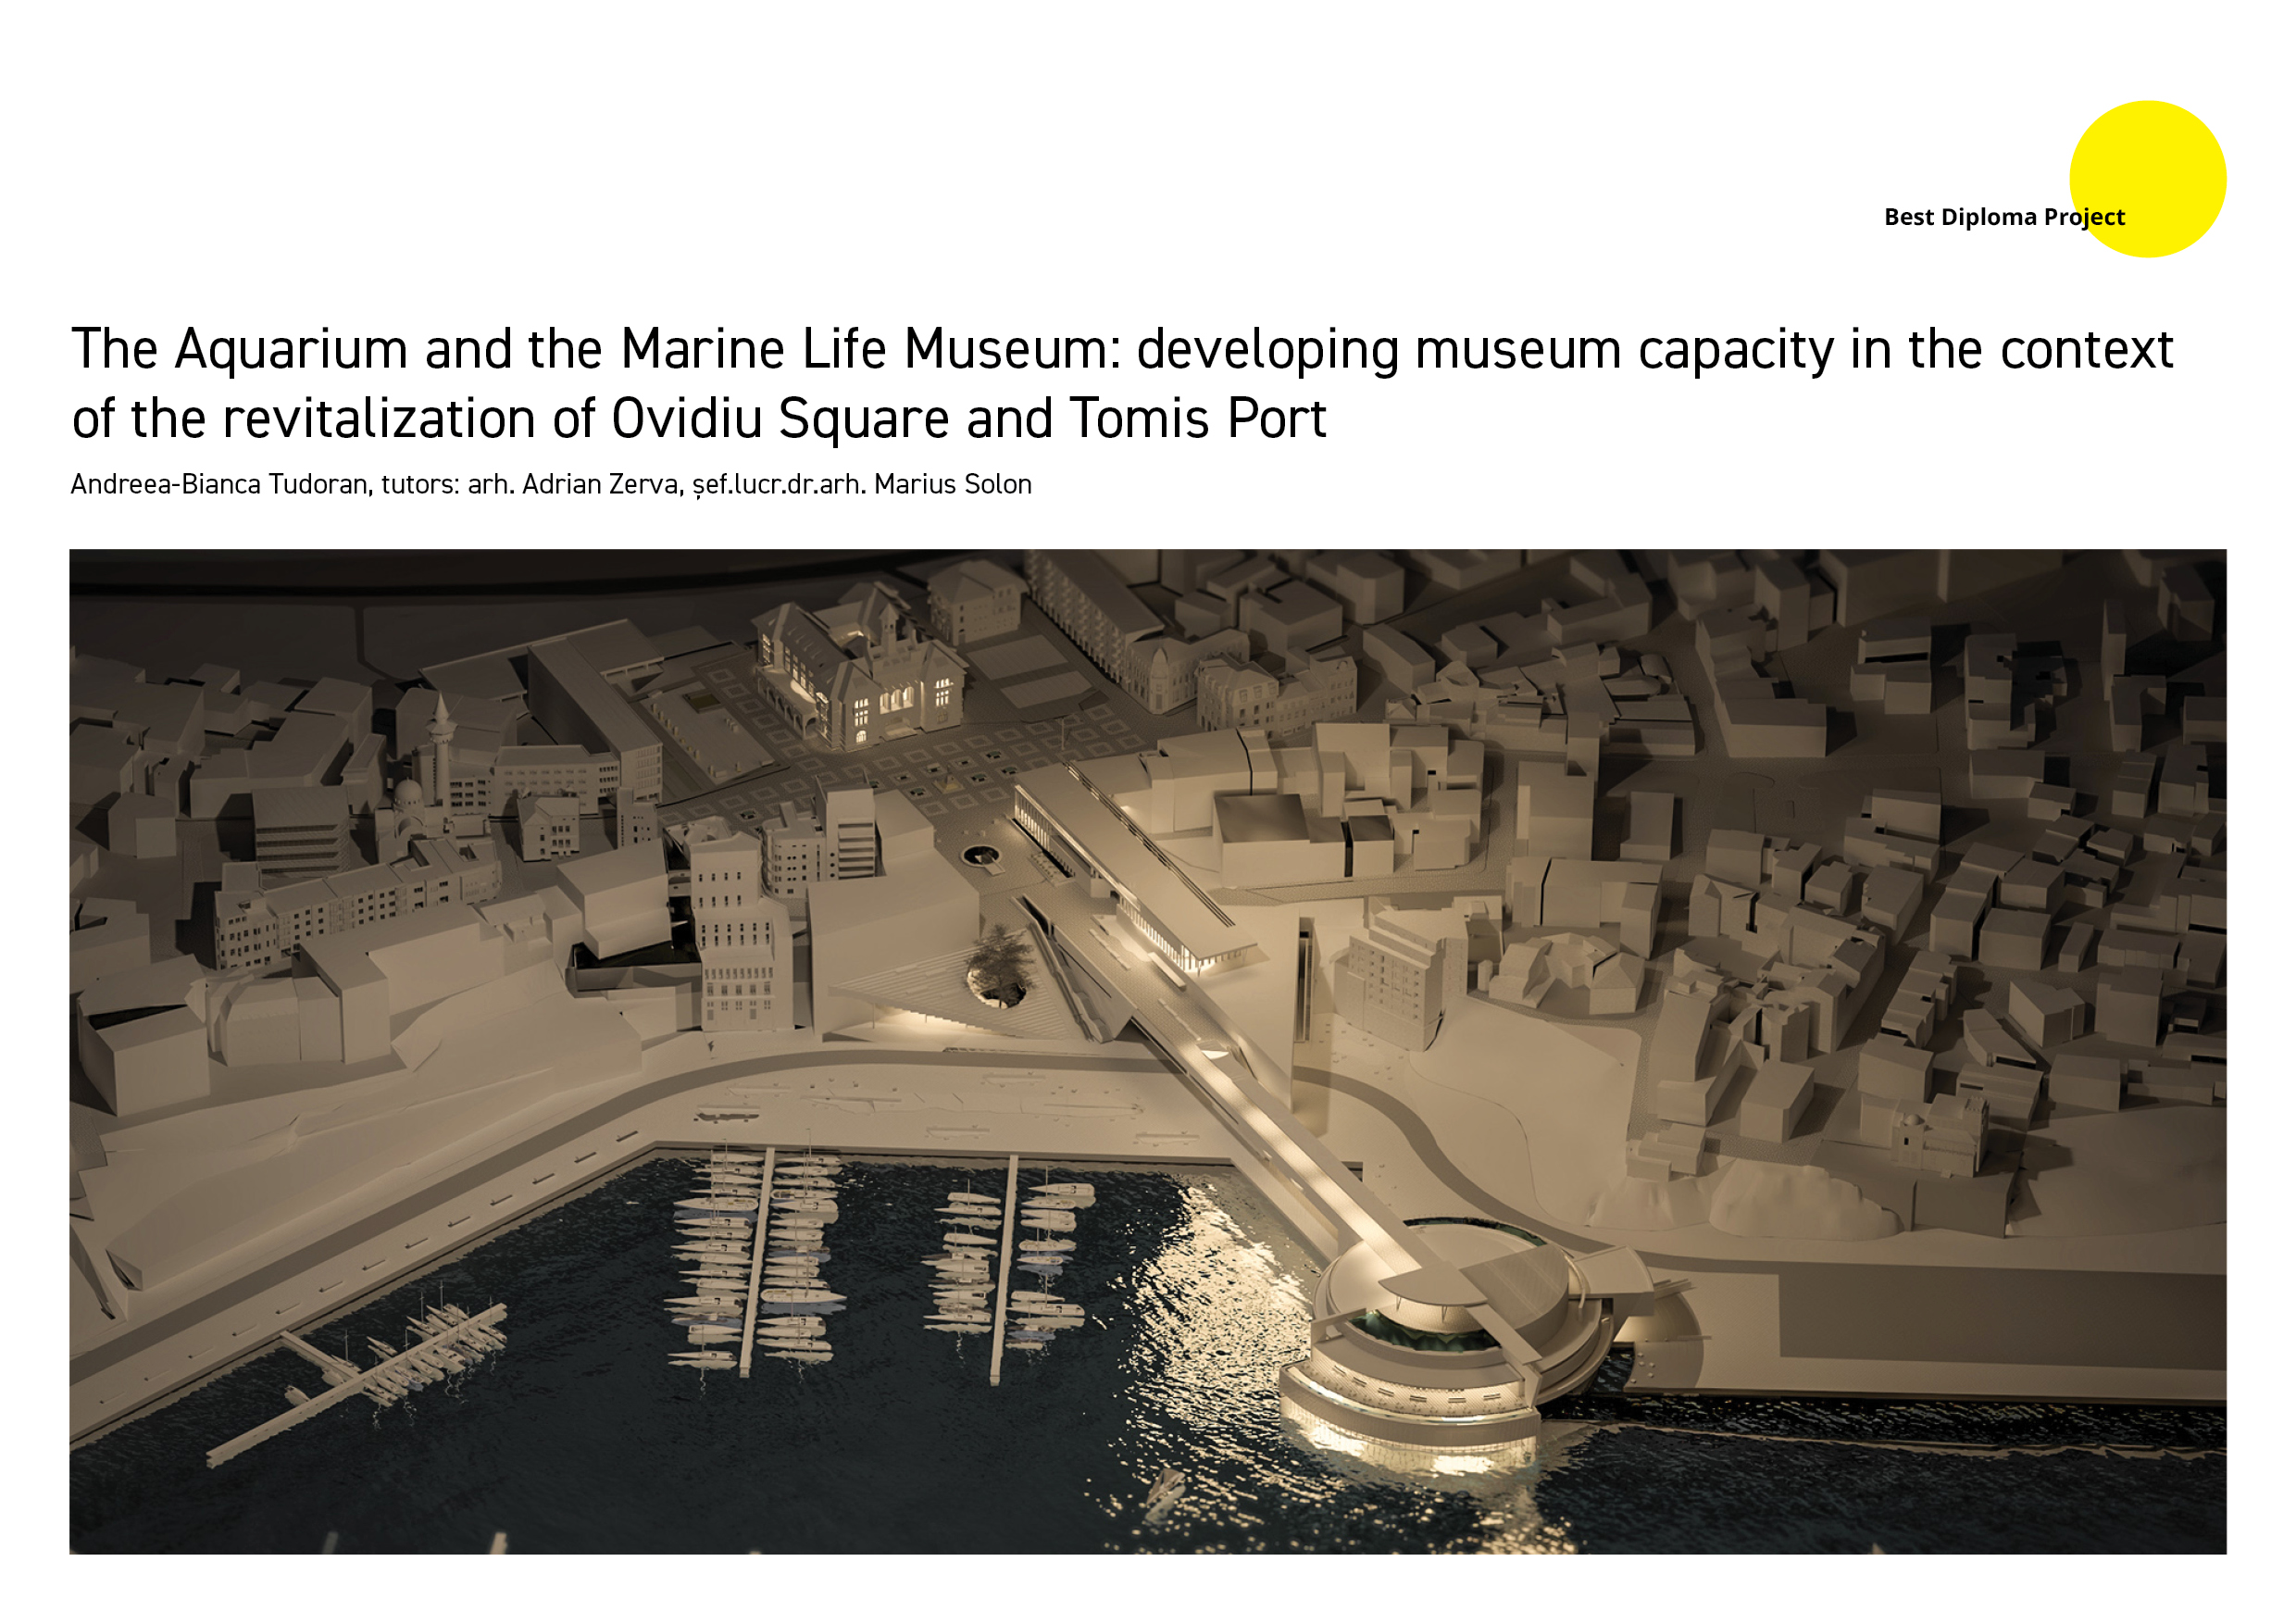
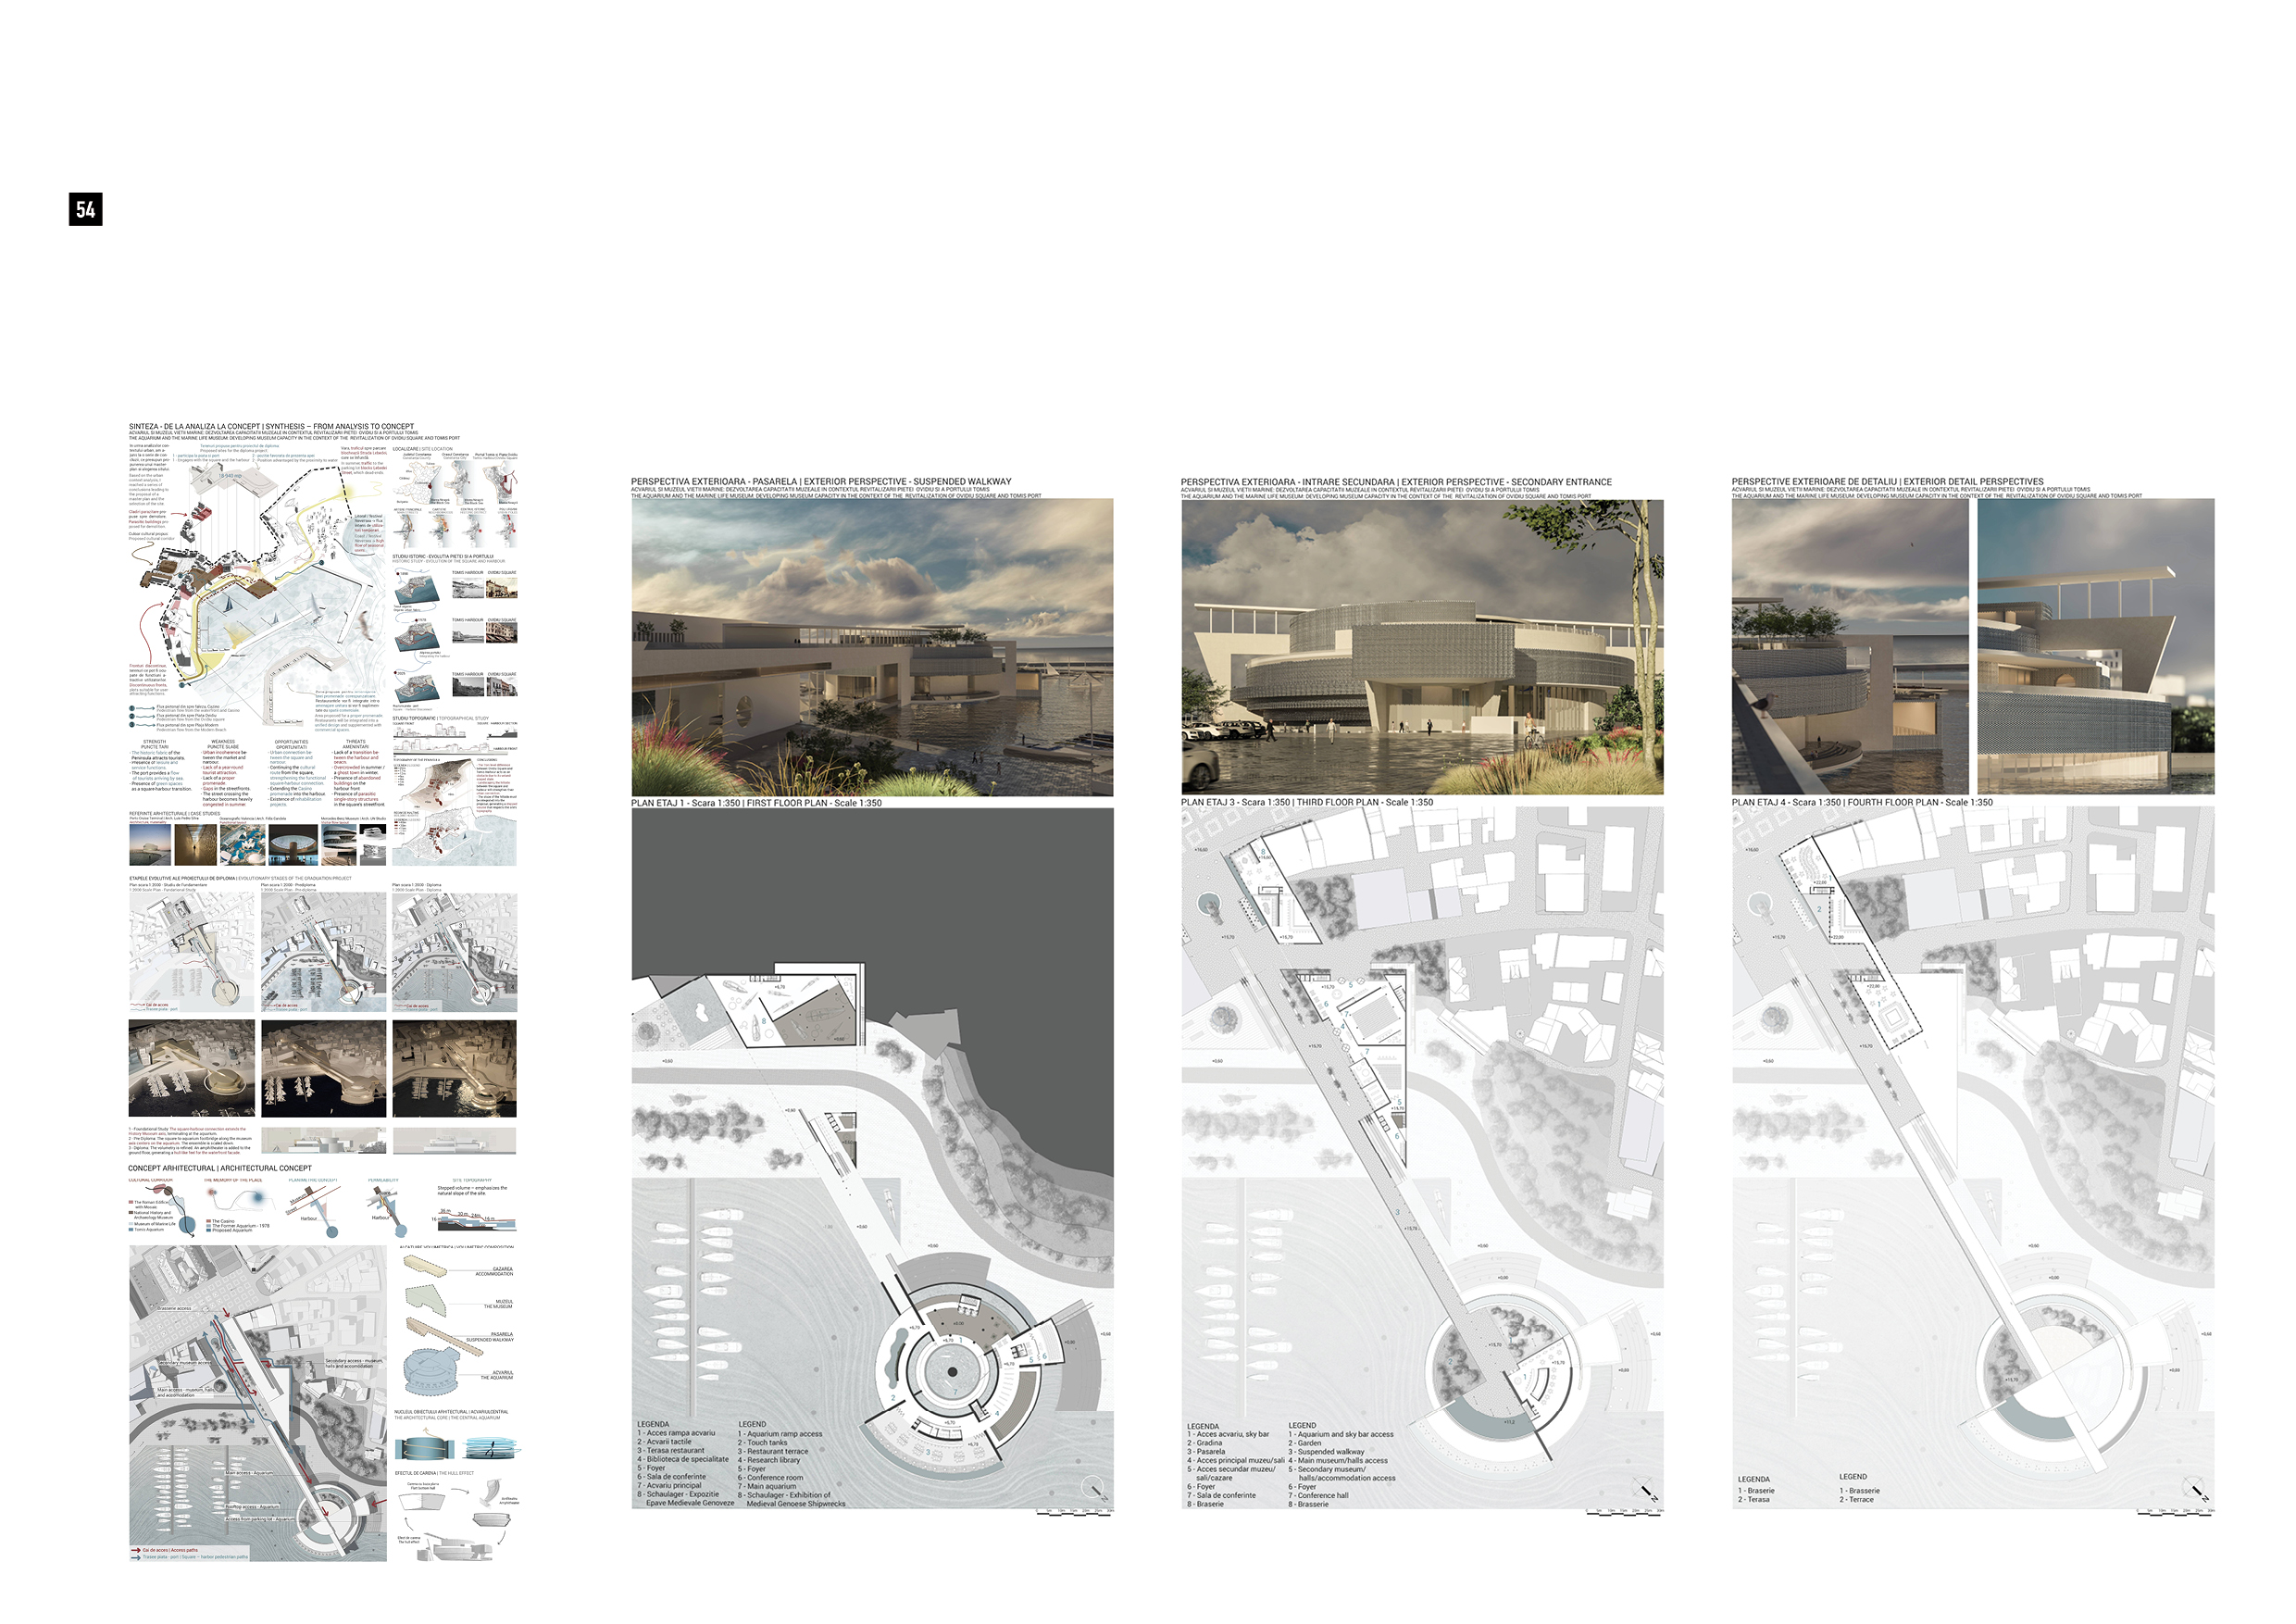
The Aquarium and the Marine Life Museum: developing museum capacity in the context of the revitalization of Ovidiu Square and Tomis Port
Author: Andreea-Bianca Tudoran, tutors: arh. Adrian Zerva, șef.lucr.dr.arh. Marius Solon
The diploma project proposes the design of an Aquarium and Museum of Marine Life within a masterplan for the revitalization of the Tomis Touristic Harbor and Ovidiu Square in Constanța, where the Aquarium serves as the centerpiece of the ensemble.
The analysis of the evolutionary context highlights the presence of gaps within the square’s historical fronts at the end of the 20th century and the development of the harbor without a coherent planning framework, resulting in a visible fracture of the urban fabric between the two areas. Additionally, there is a topographic drop of approximately 16 m between the square and the harbor, which currently lacks proper spatial integration.
The architectural proposal intervenes at this fragmented inflection point to restore the urban connection, leveraging a series of major opportunities: extending the compositional axis generated by the Museum of History towards the harbor - which runs perpendicular to the square's historical axis (decumanus maximus)2, aligning with the cardo maximus direction -, outlining a cultural corridor between the square and the harbor, and capturing pedestrian flows originating from the square, the Casino, and the beach.
The proposed architectural ensemble is composed of four elements: the Aquarium, the Museum of Marine Life, the footbridge, and the accommodation facilities. Their volumetric logic is based on two main directions: the axis generated by the Museum of History - along which the accommodation volume and the footbridge unfold, and upon which the circular Aquarium is centered - and the axis perpendicular to the harbor's length, which generates the prismatic-triangular form of the proposed museum. The intervention responds to the site’s steep declivity through a cascading volumetry and a footbridge that extends the square’s elevation directly onto the Aquarium's terrace.
The building's architecture is intrinsically dictated by its core: a central cylindrical tank (23 m in diameter, 12 m in height), surrounded by a circular ramp and an outer ring of secondary aquariums. This ascending path offers an immersive experience that simulates rising to the surface following a deep dive. All other program spaces gravitate around this generative nucleus, defining the building's overall volumetry. The materiality of the Aquarium is defined by a series of ceramic tile "scales." Their dynamic interplay on the architectural facade simulates the shifting reflections of water. In contrast, the tectonics of certain walls are accentuated through natural stone cladding, using travertine to provide texture.
The project is grounded in three architectural precedents: Oceanografic Valencia (arch. Félix Candela, 2002), the generator of the immersive functional circuit; Mercedes-Benz Museum (arch. UNStudio, 2006), which inspires the exhibition path through interconnected spiral ramps; and Porto Cruise Terminal (arch. Luís Pedro Silva, 2015), a benchmark for organic integration into the marine landscape, from which the use of ceramic tiles as a unified finish that recreates water reflections is derived.
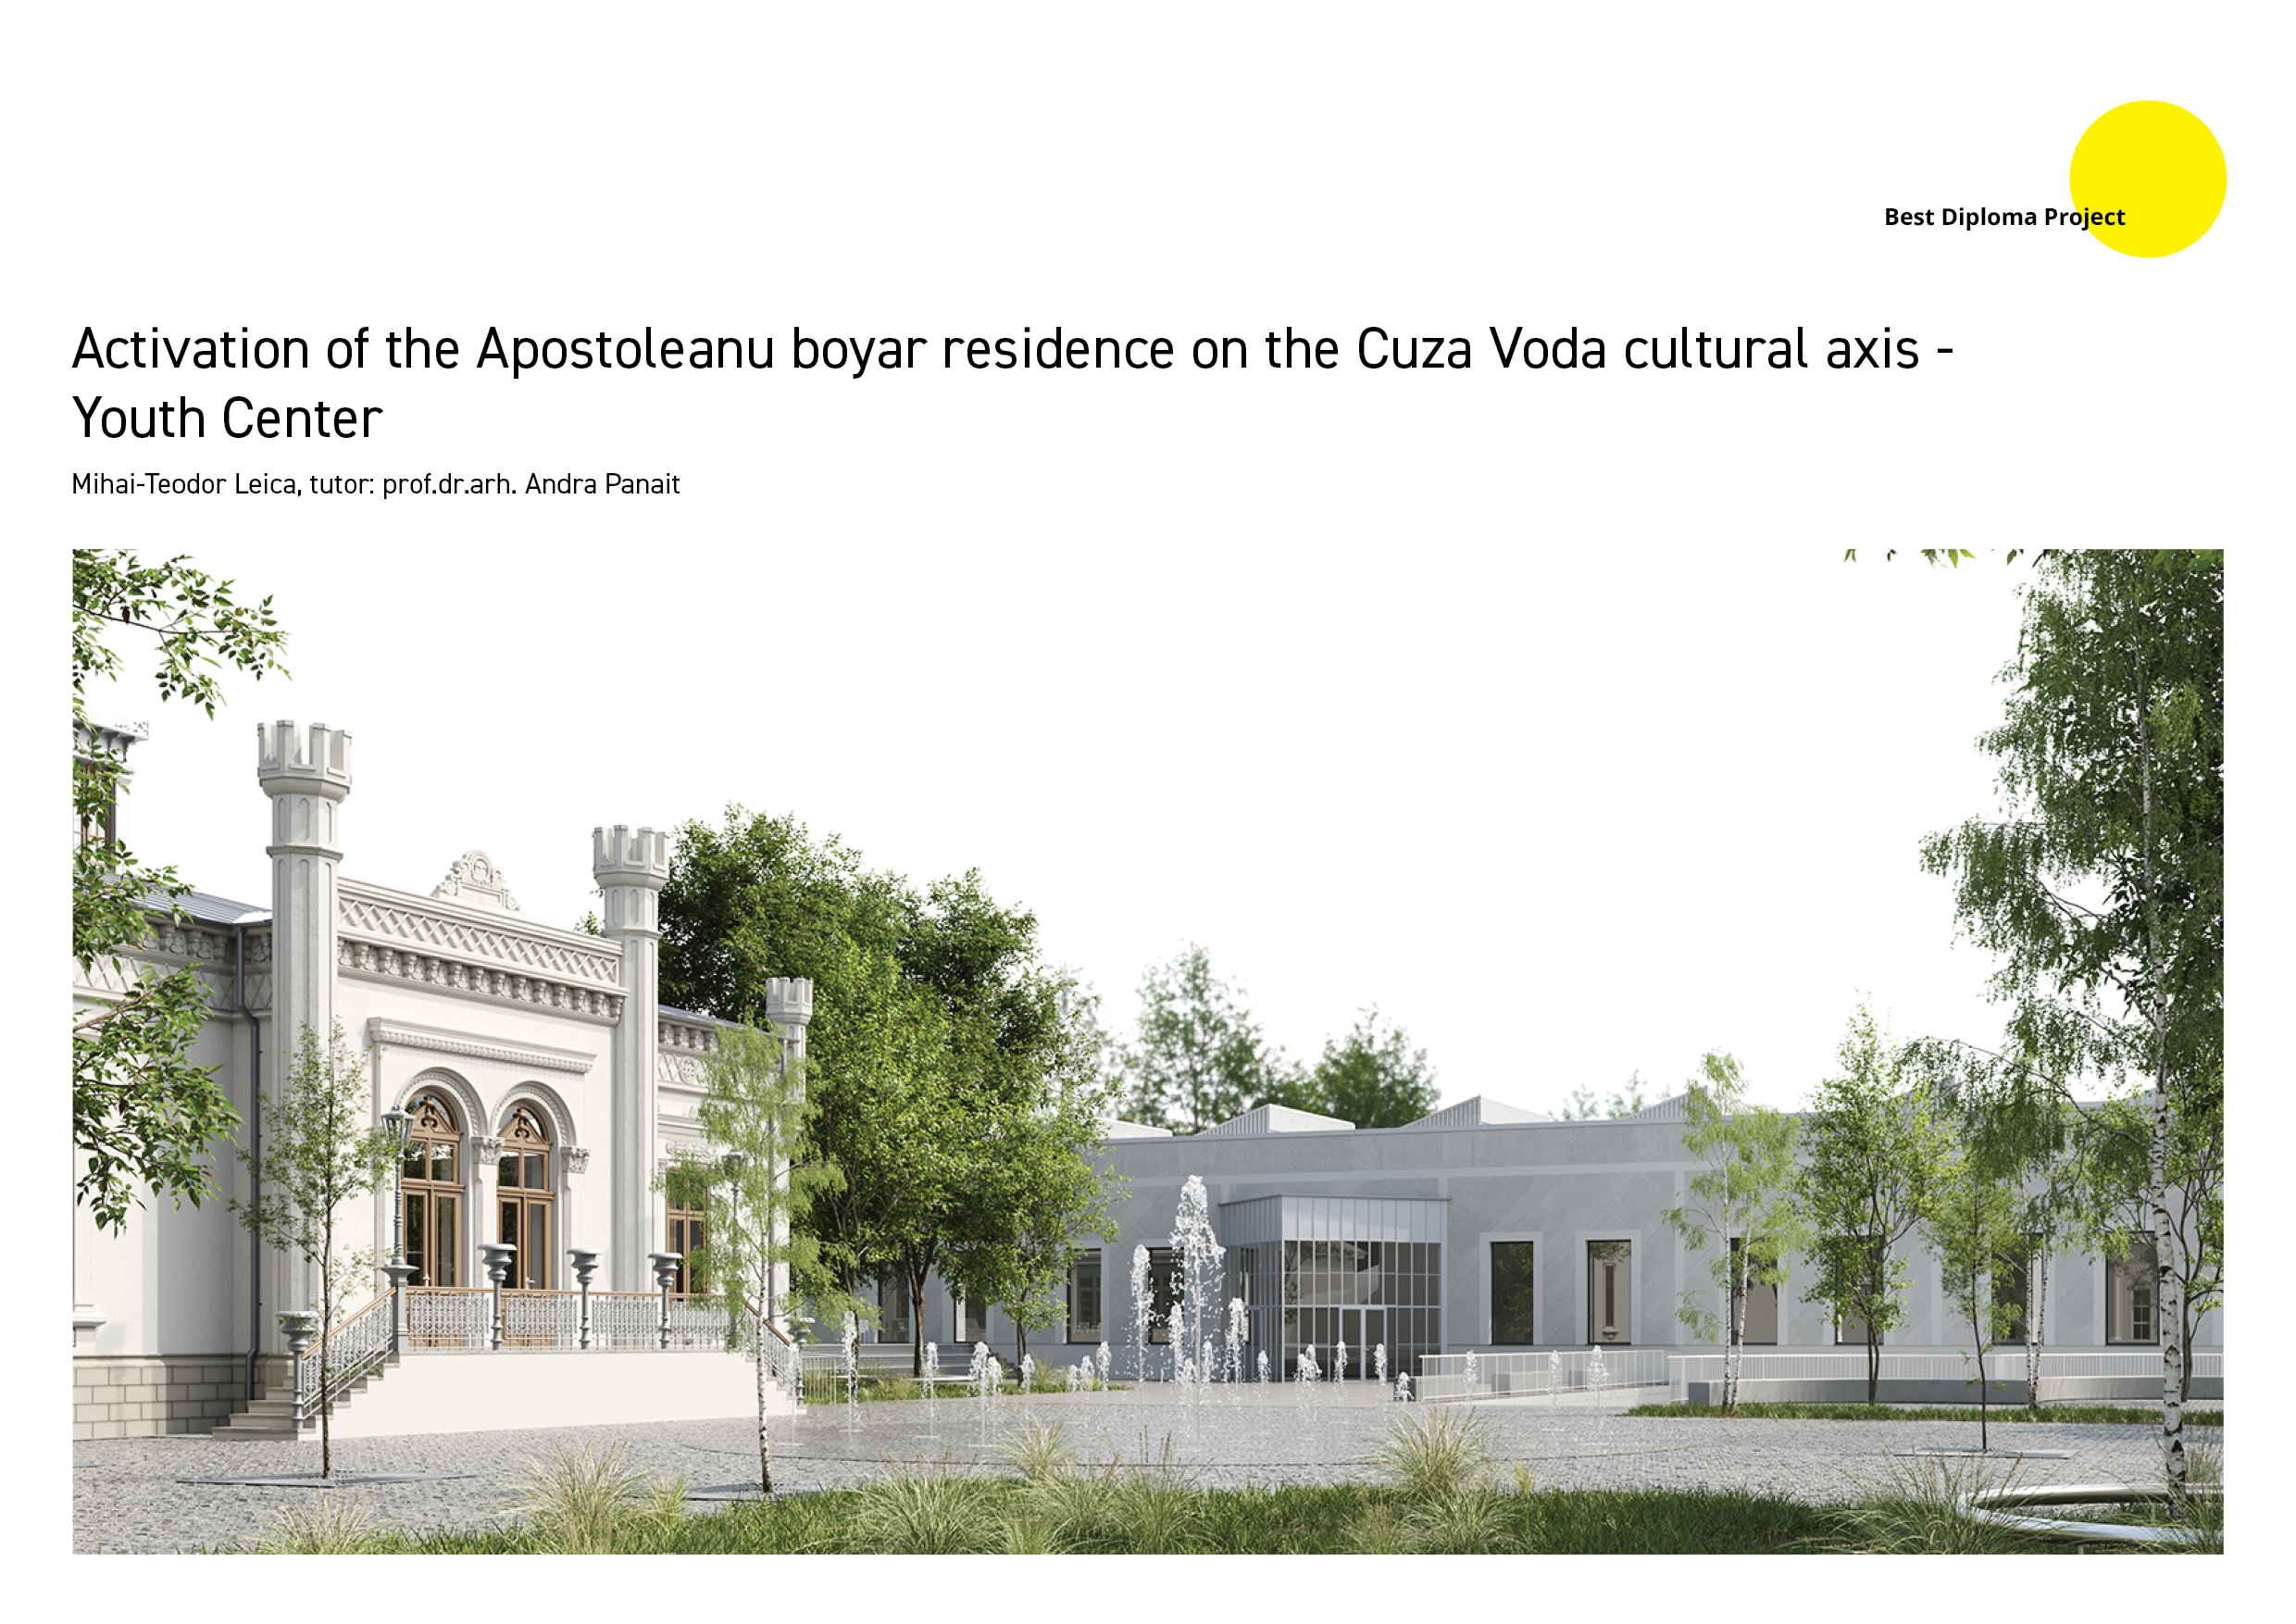
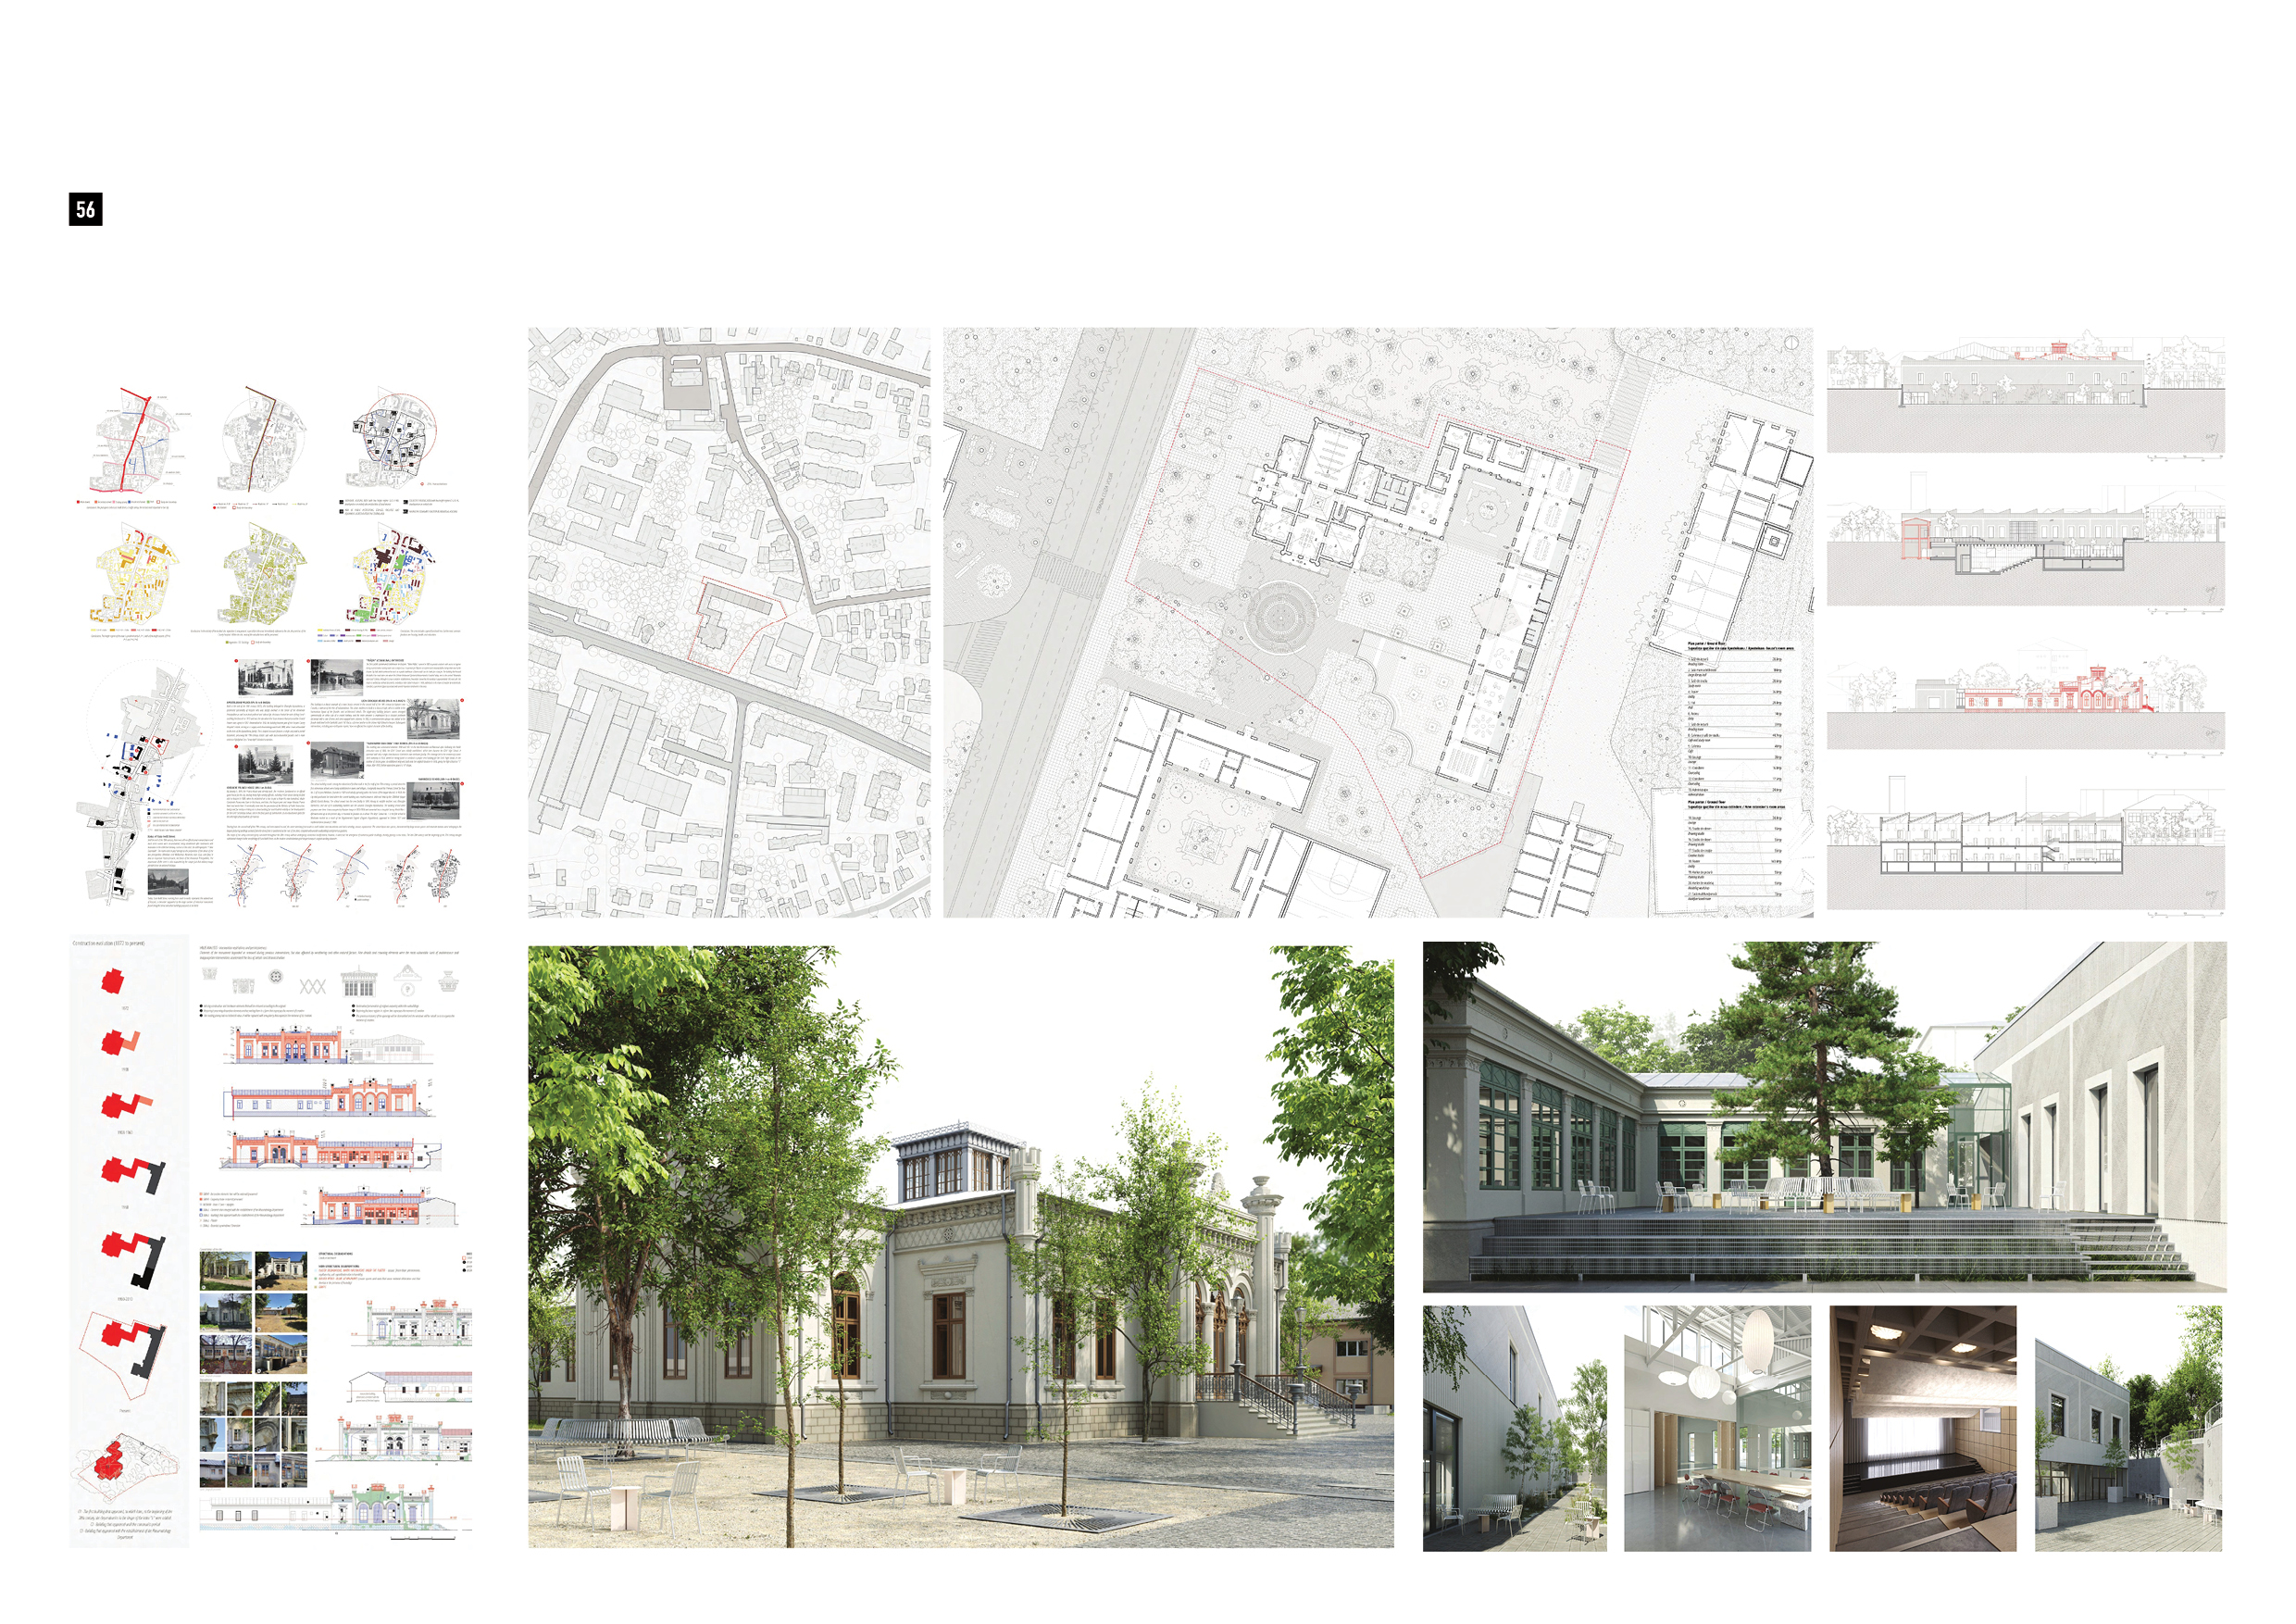
Activation of the Apostoleanu boyar residence on the Cuza Voda cultural axis - Youth Center
Author: Mihai-Teodor Leica, tutor: prof.dr.habil.arh. Andra Panait
The project responds to a series of urban and social challenges, including the severe deterioration of Apostoleanu House, a listed historic monument affected by years of neglect and inappropriate interventions that have compromised its volumetric integrity, the lack of an active and permeable public space capable of fostering community interaction, and the urgent need for young people to benefit from a *third place*—a space where they can engage in collective activities while developing their artistic and social skills. The proposal considers heritage as an integral part of urban life by restoring Casa Apostoleanu and converting it into a public library, while opening the entire site to the community through the removal of opaque boundaries and the creation of a green urban pocket. Respect for the historic building informed key design decisions, including aligning the new intervention with the monument's plinth level, adopting a low-rise profile, and developing most of the program underground, where the educational and recreational spaces of the Youth Center are directly connected to sunken courtyards. Designed primarily for students from the three nearby high schools, the intervention provides creative, social, and cultural spaces that foster community cohesion. The project establishes a balance between heritage conservation and contemporary architecture, transforming the site into an accessible, vibrant, and meaningful public place.
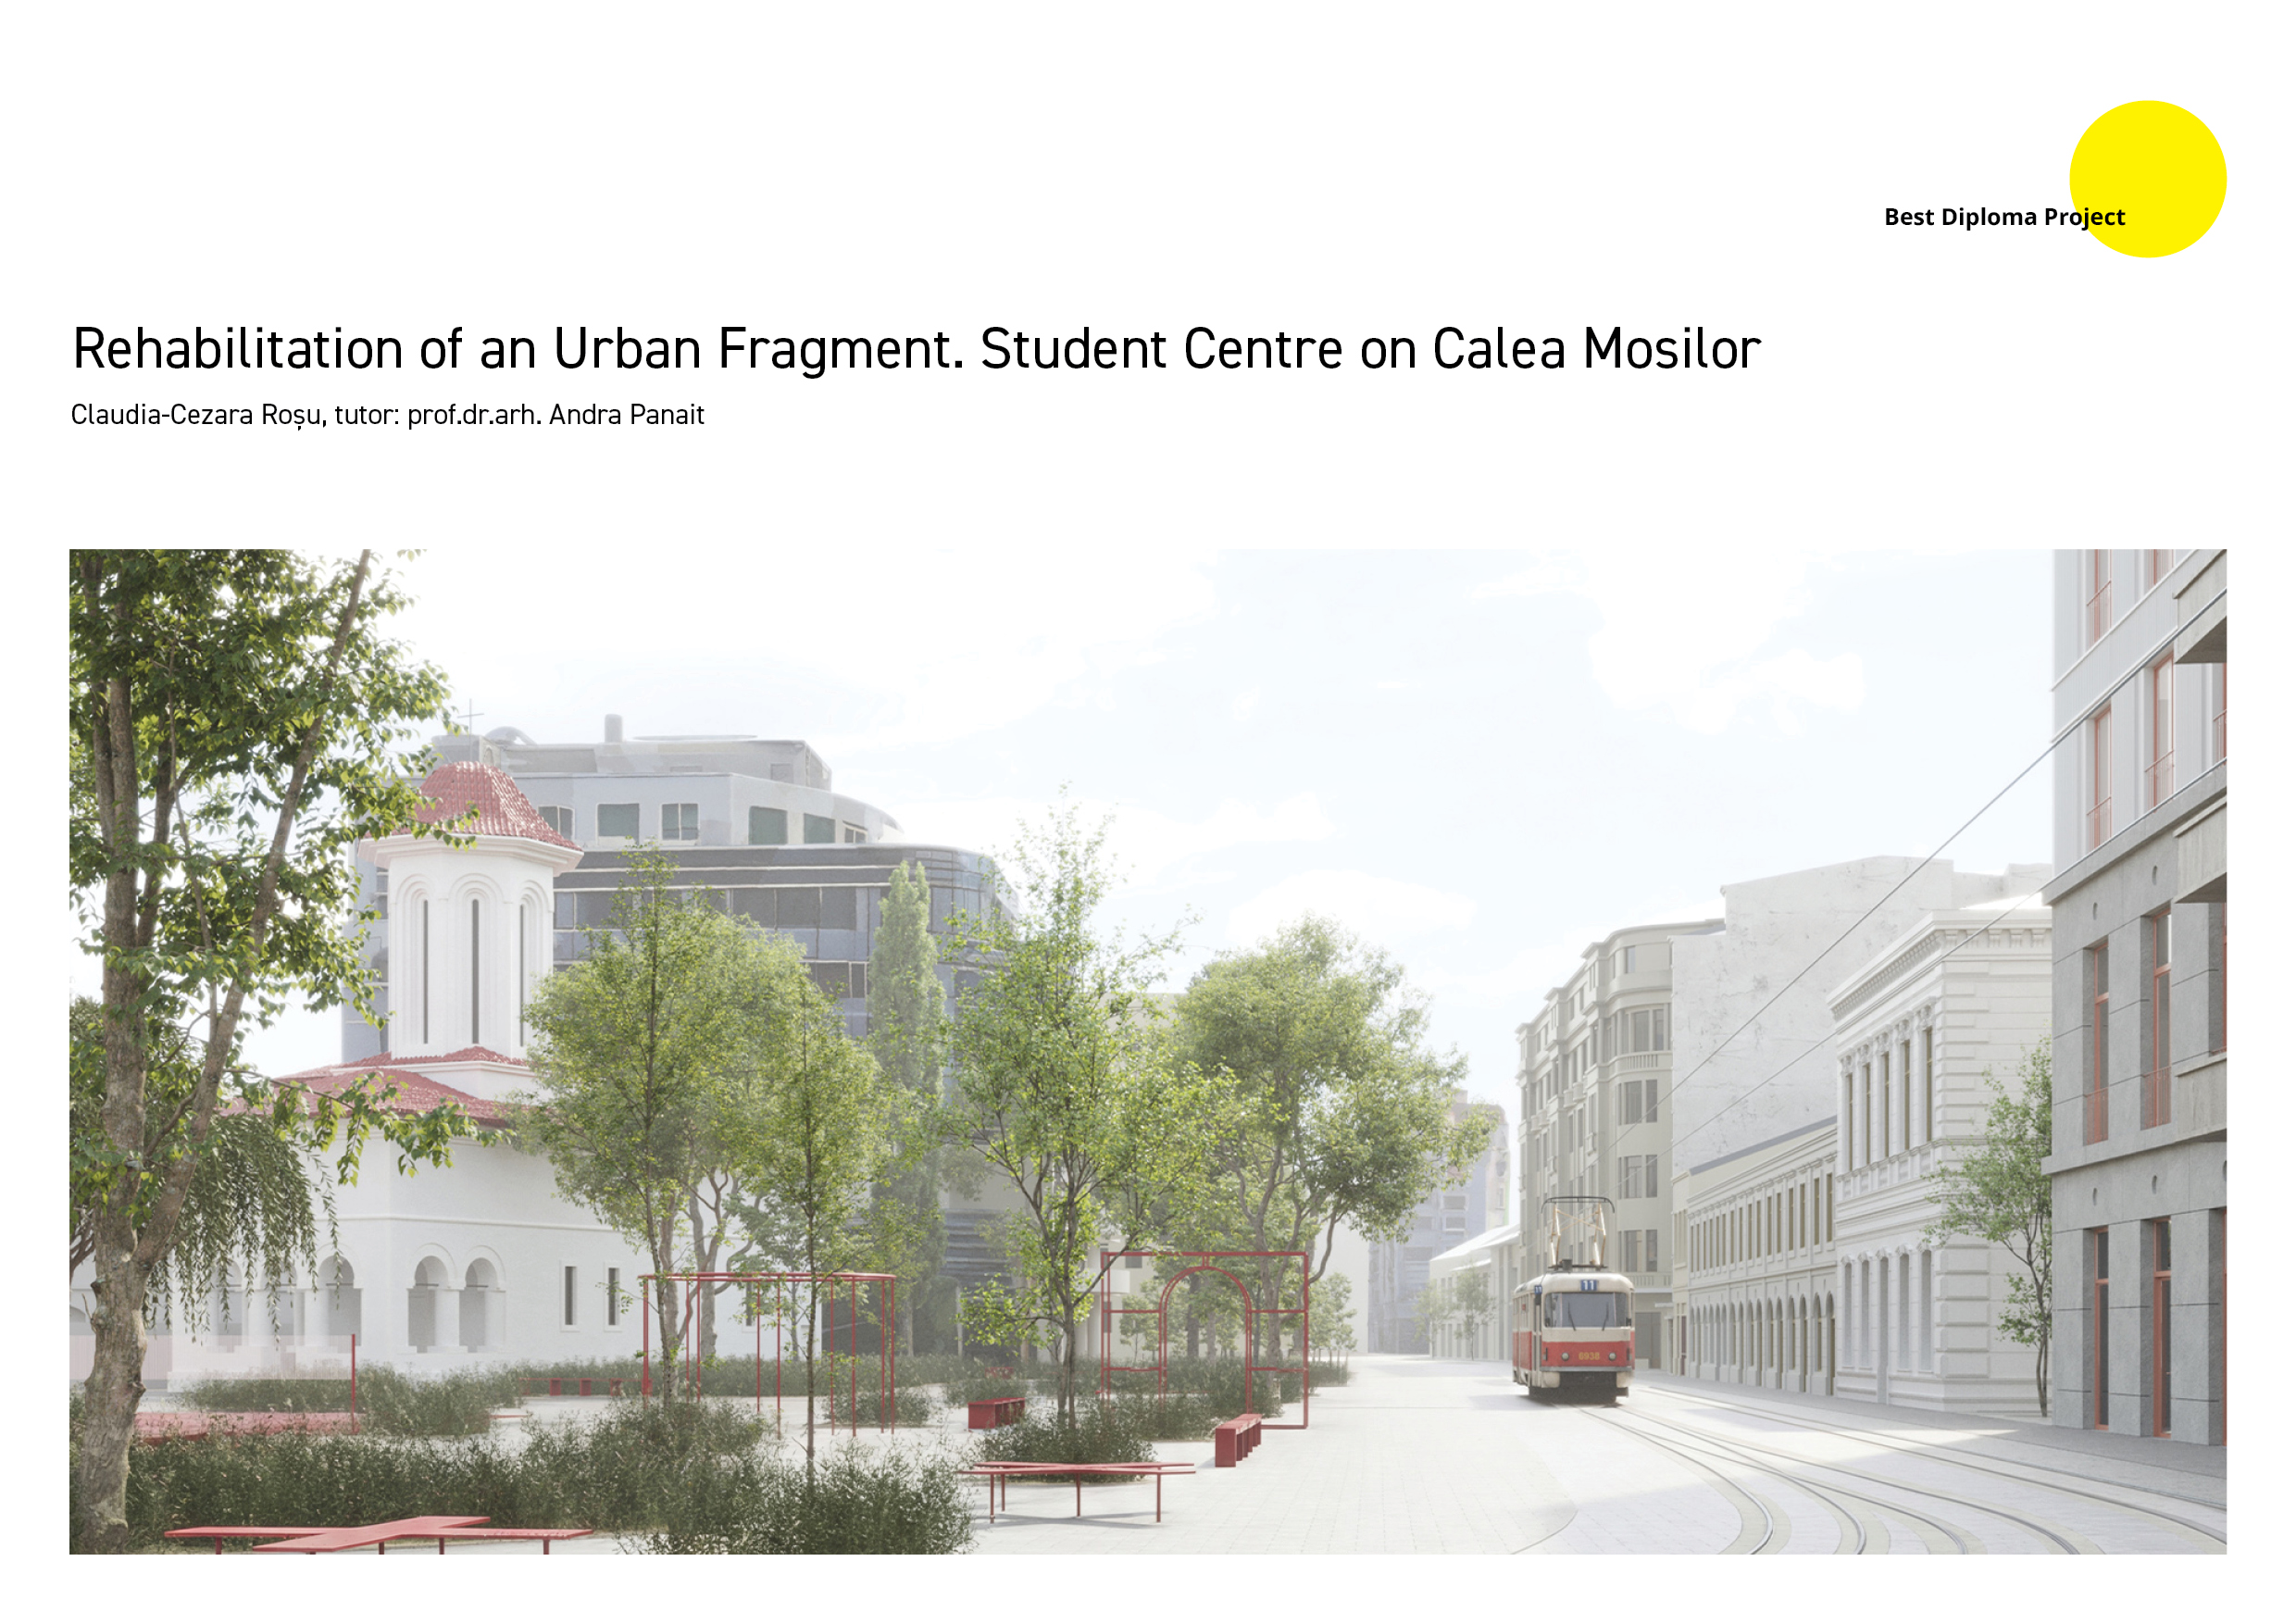
Rehabilitation of an Urban Fragment. Student Centre on Calea Mosilor
Author: Claudia-Cezara Roșu, tutor: prof.dr.habil.arh. Andra Panait
The project addresses the physical and social decline of a historic urban fragment surrounding Razvan Church on Calea Mosilor, where deteriorated heritage buildings, fragmented plots and inactive public spaces have contributed to the loss of urban vitality. It challenges the perception of degraded historic fabric as an obstacle to development, proposing instead its transformation into a resource for regeneration. The intervention combines the rehabilitation and adaptive reuse of two 19th-century inns (Hanul Polonez and Hanul Neculescu) with a contemporary addition that respects the scale, rhythm and parcel structure of the existing urban fabric, while remaining clearly identifiable as a new layer. A student centre was selected as a catalyst for continuous occupation and social interaction, introducing educational, cultural and residential functions that reconnect the site to the city and strengthen the relationship between heritage, community and public space.
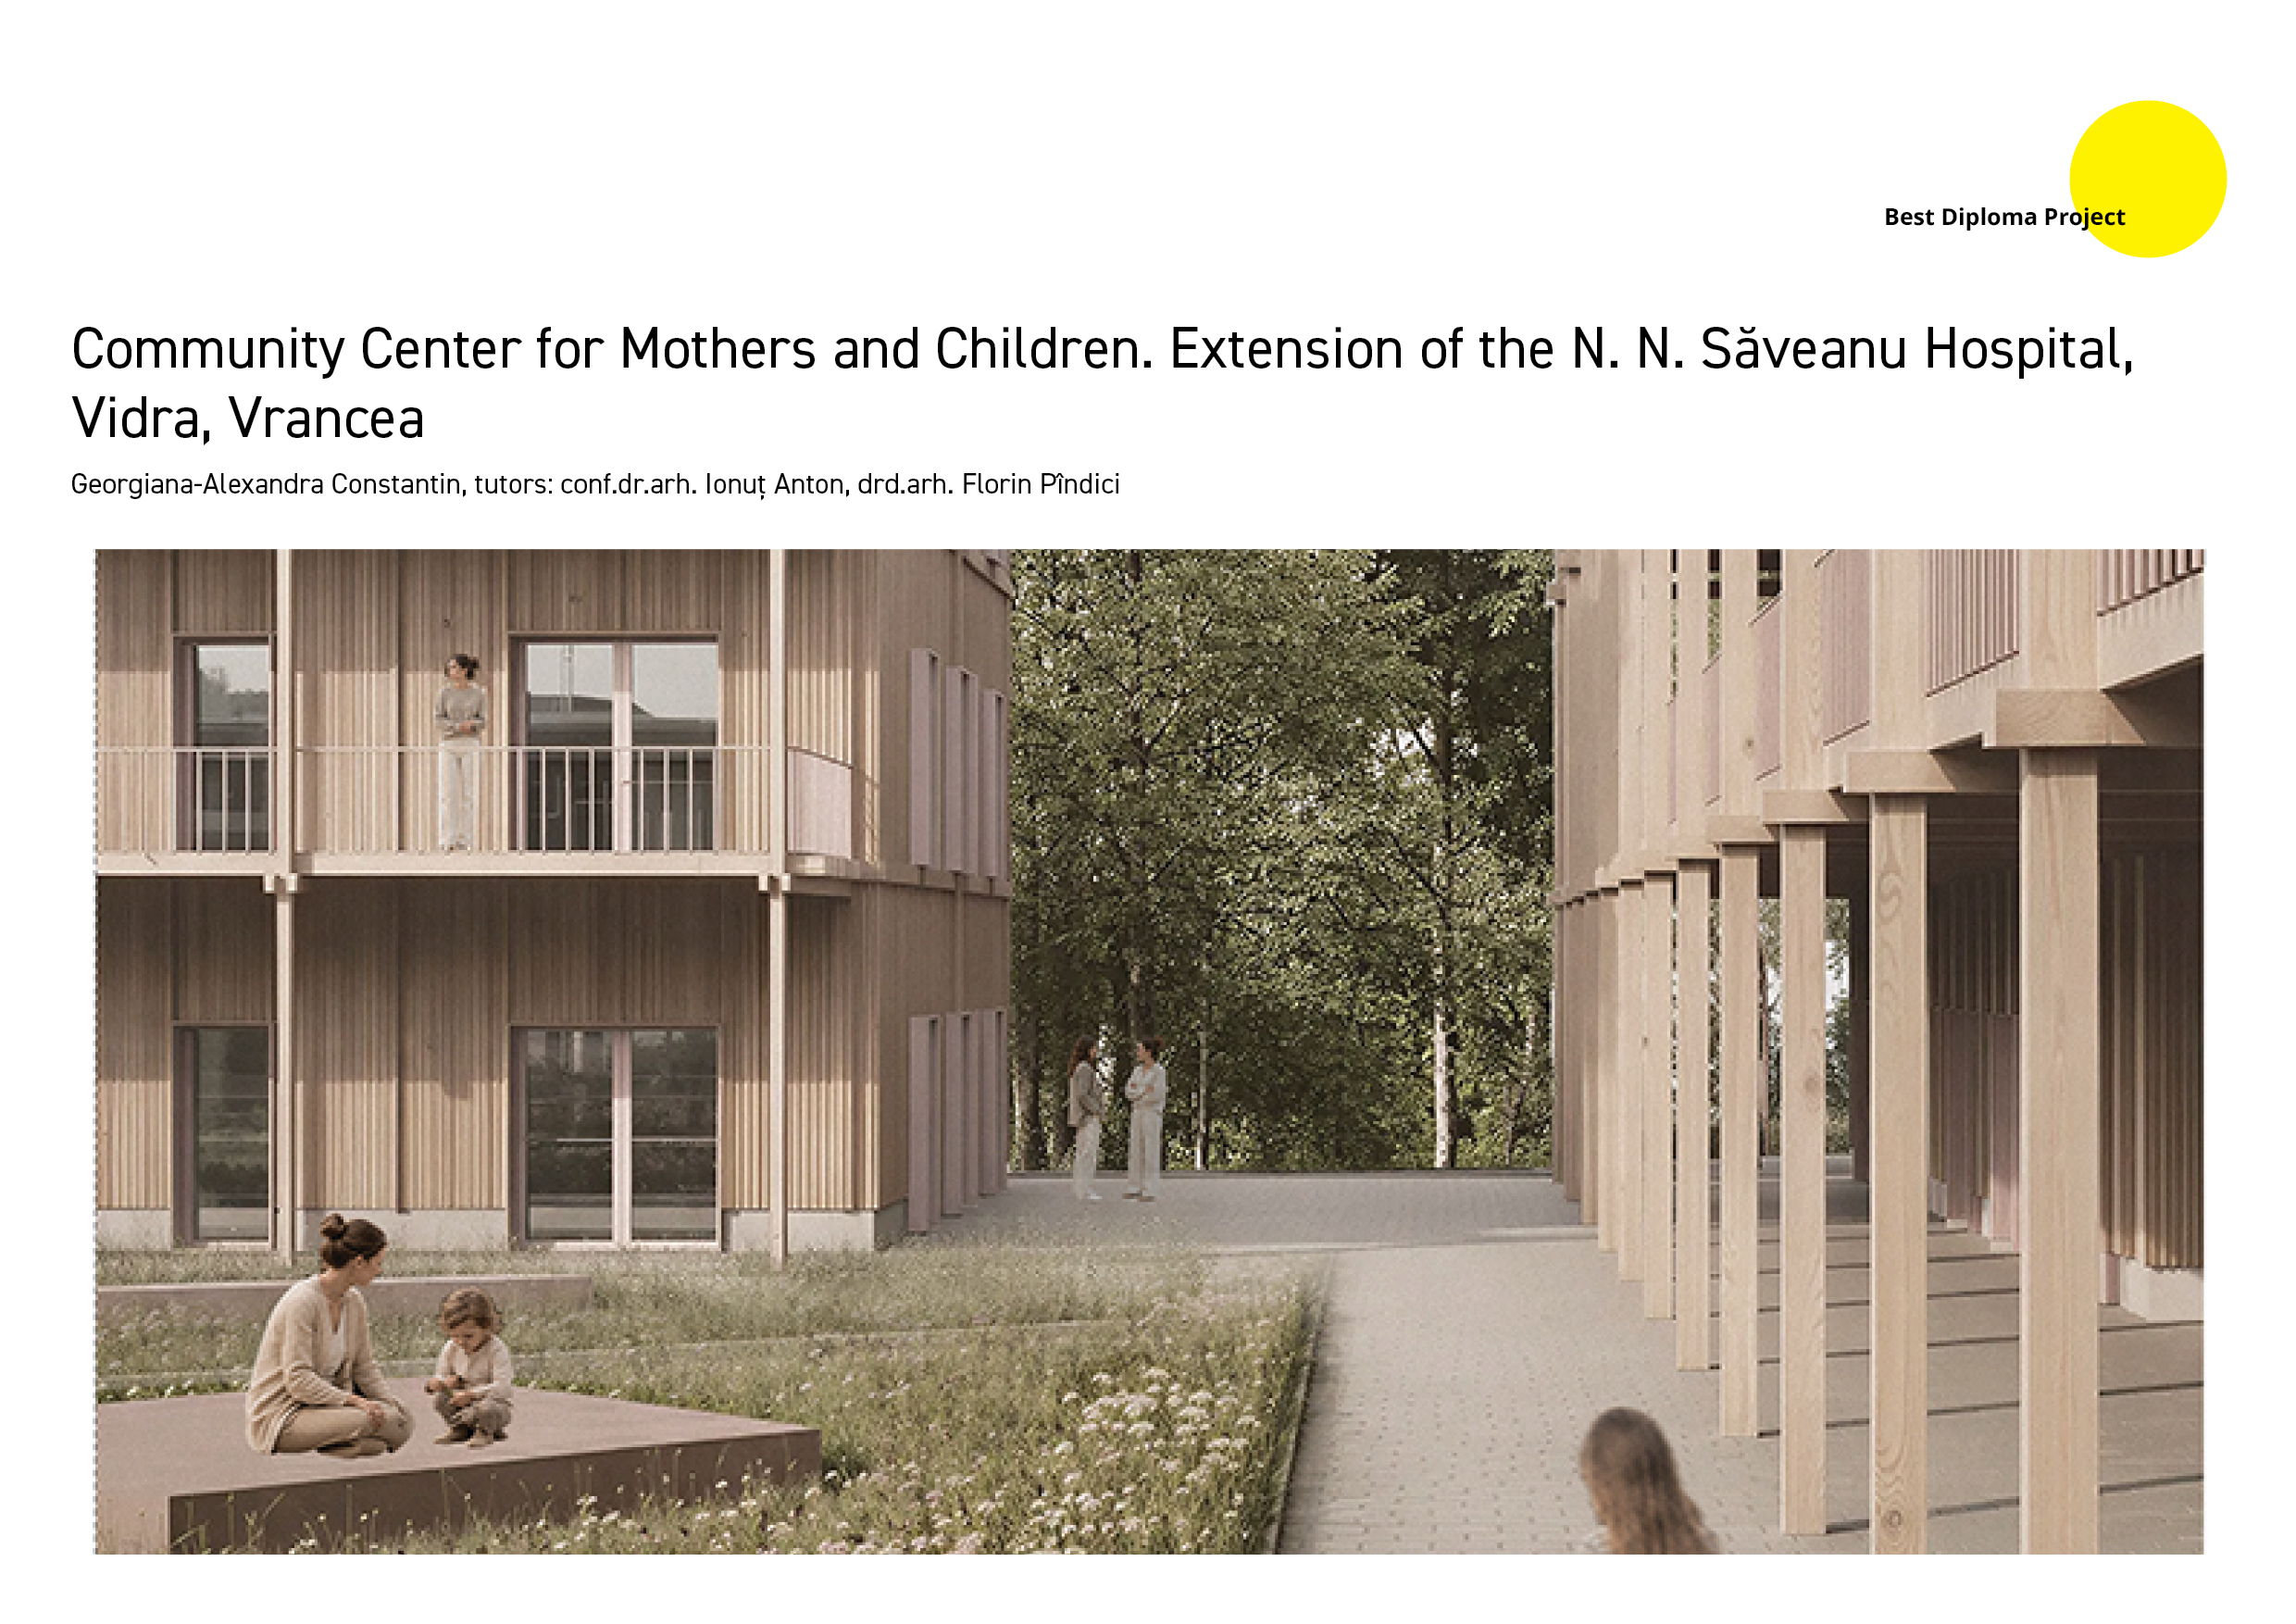
Community Center for Mothers and Children. Extension of the N. N. Săveanu Hospital, Vidra, Vrancea
Author: Georgiana-Alexandra Constantin, tutors: conf.dr.arh. Ionuț Anton, drd.arh. Florin Pîndici
The project responds to the lack of non-institutional support facilities for mothers and children facing vulnerable situations, especially after the immediate crisis has passed. Developed as an extension of the N. N. Săveanu Hospital in Vidra, it complements the medical role of the existing complex with temporary housing, psychological counselling, childcare and social reintegration. The relationship is mutually beneficial: the hospital gains continuity of care, while the new centre benefits from direct access to medical services and from the institutional importance of the site. The proposal takes a critical position towards conventional care facilities by replacing an institutional atmosphere with a domestic scale, clear orientation and gradual transitions between private, shared and communal spaces. Fragmented volumes, pitched roofs and protected courtyards respond to the low-rise context and create a safe environment connected to gardens, community life and long-term recovery.
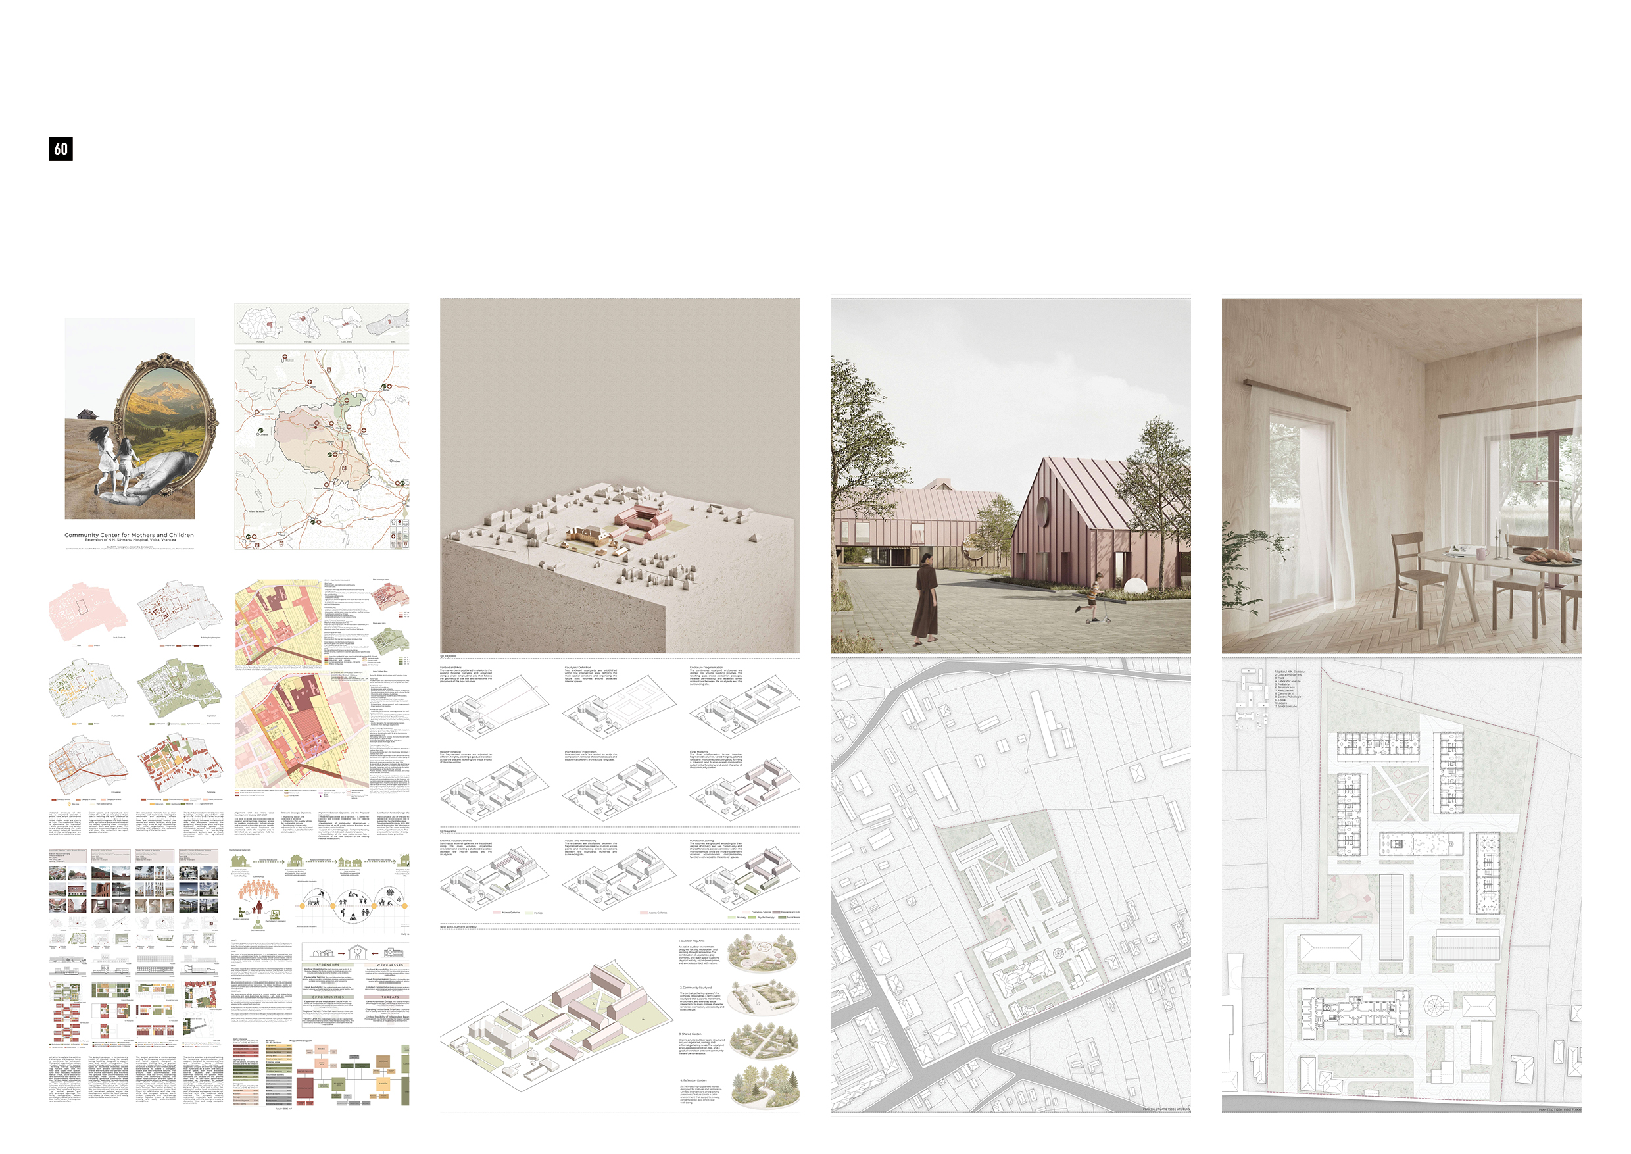
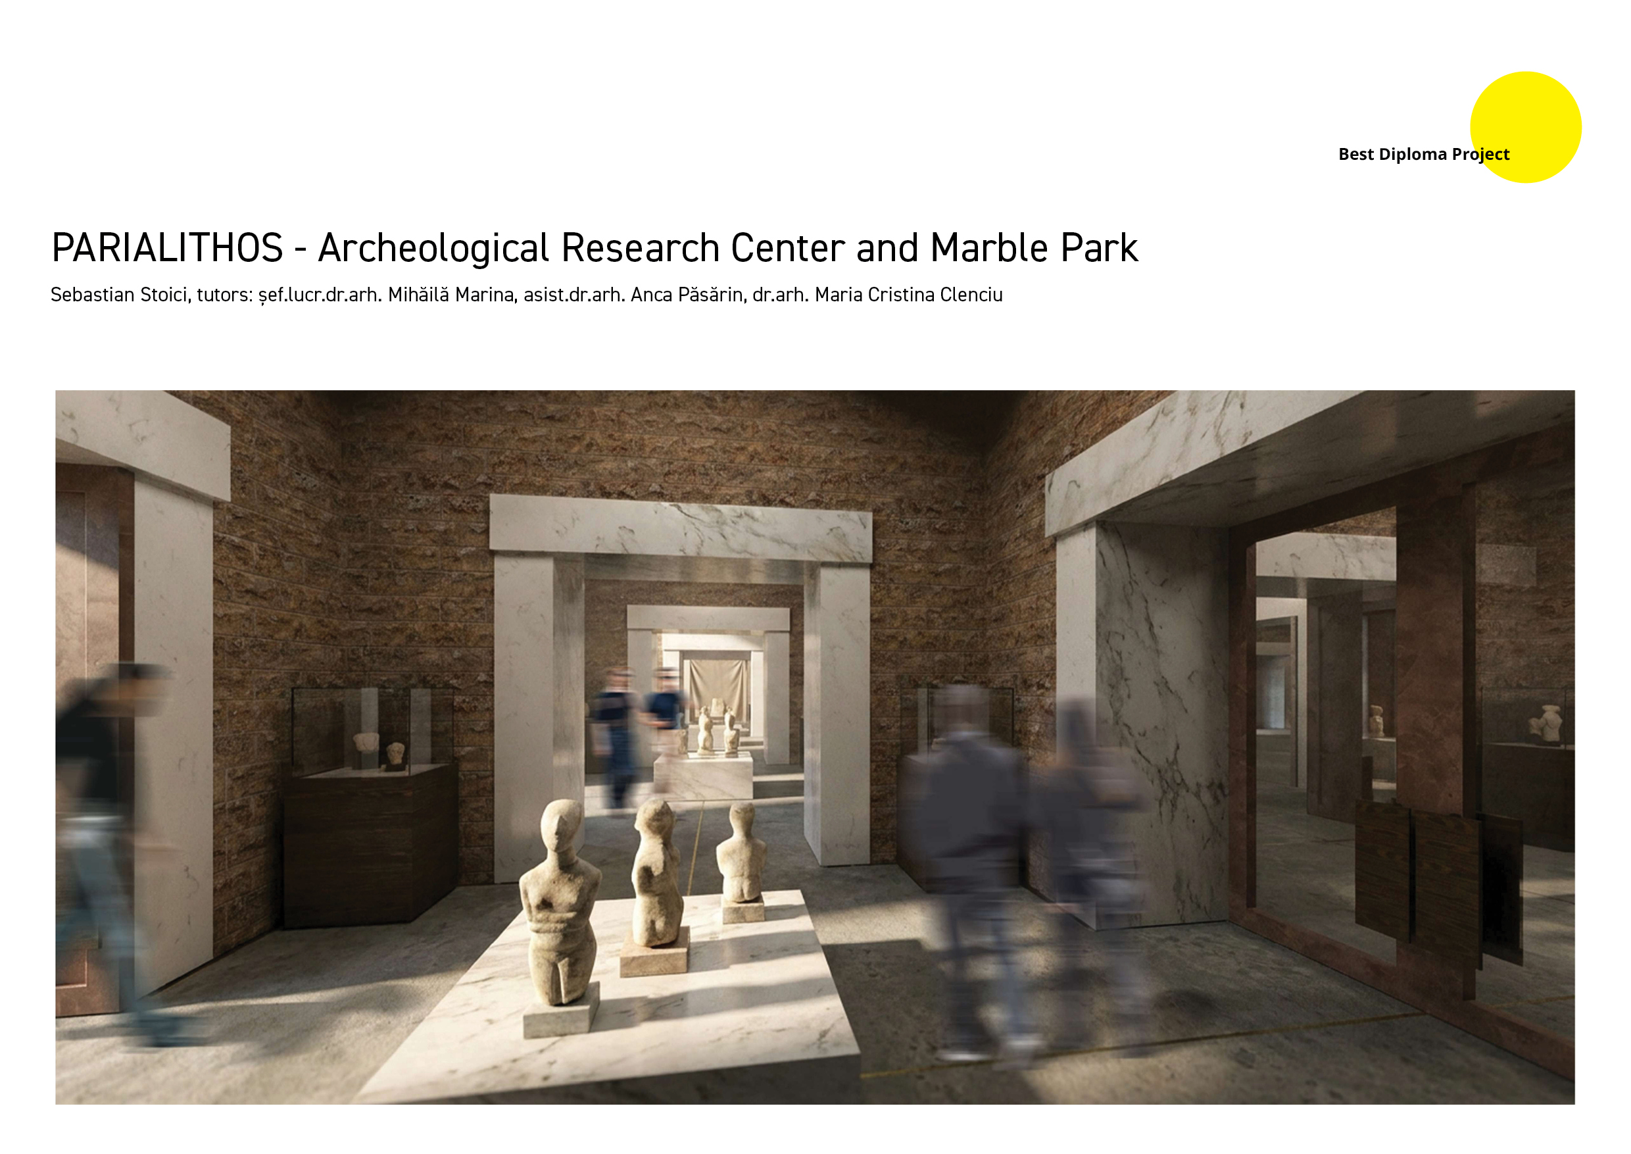
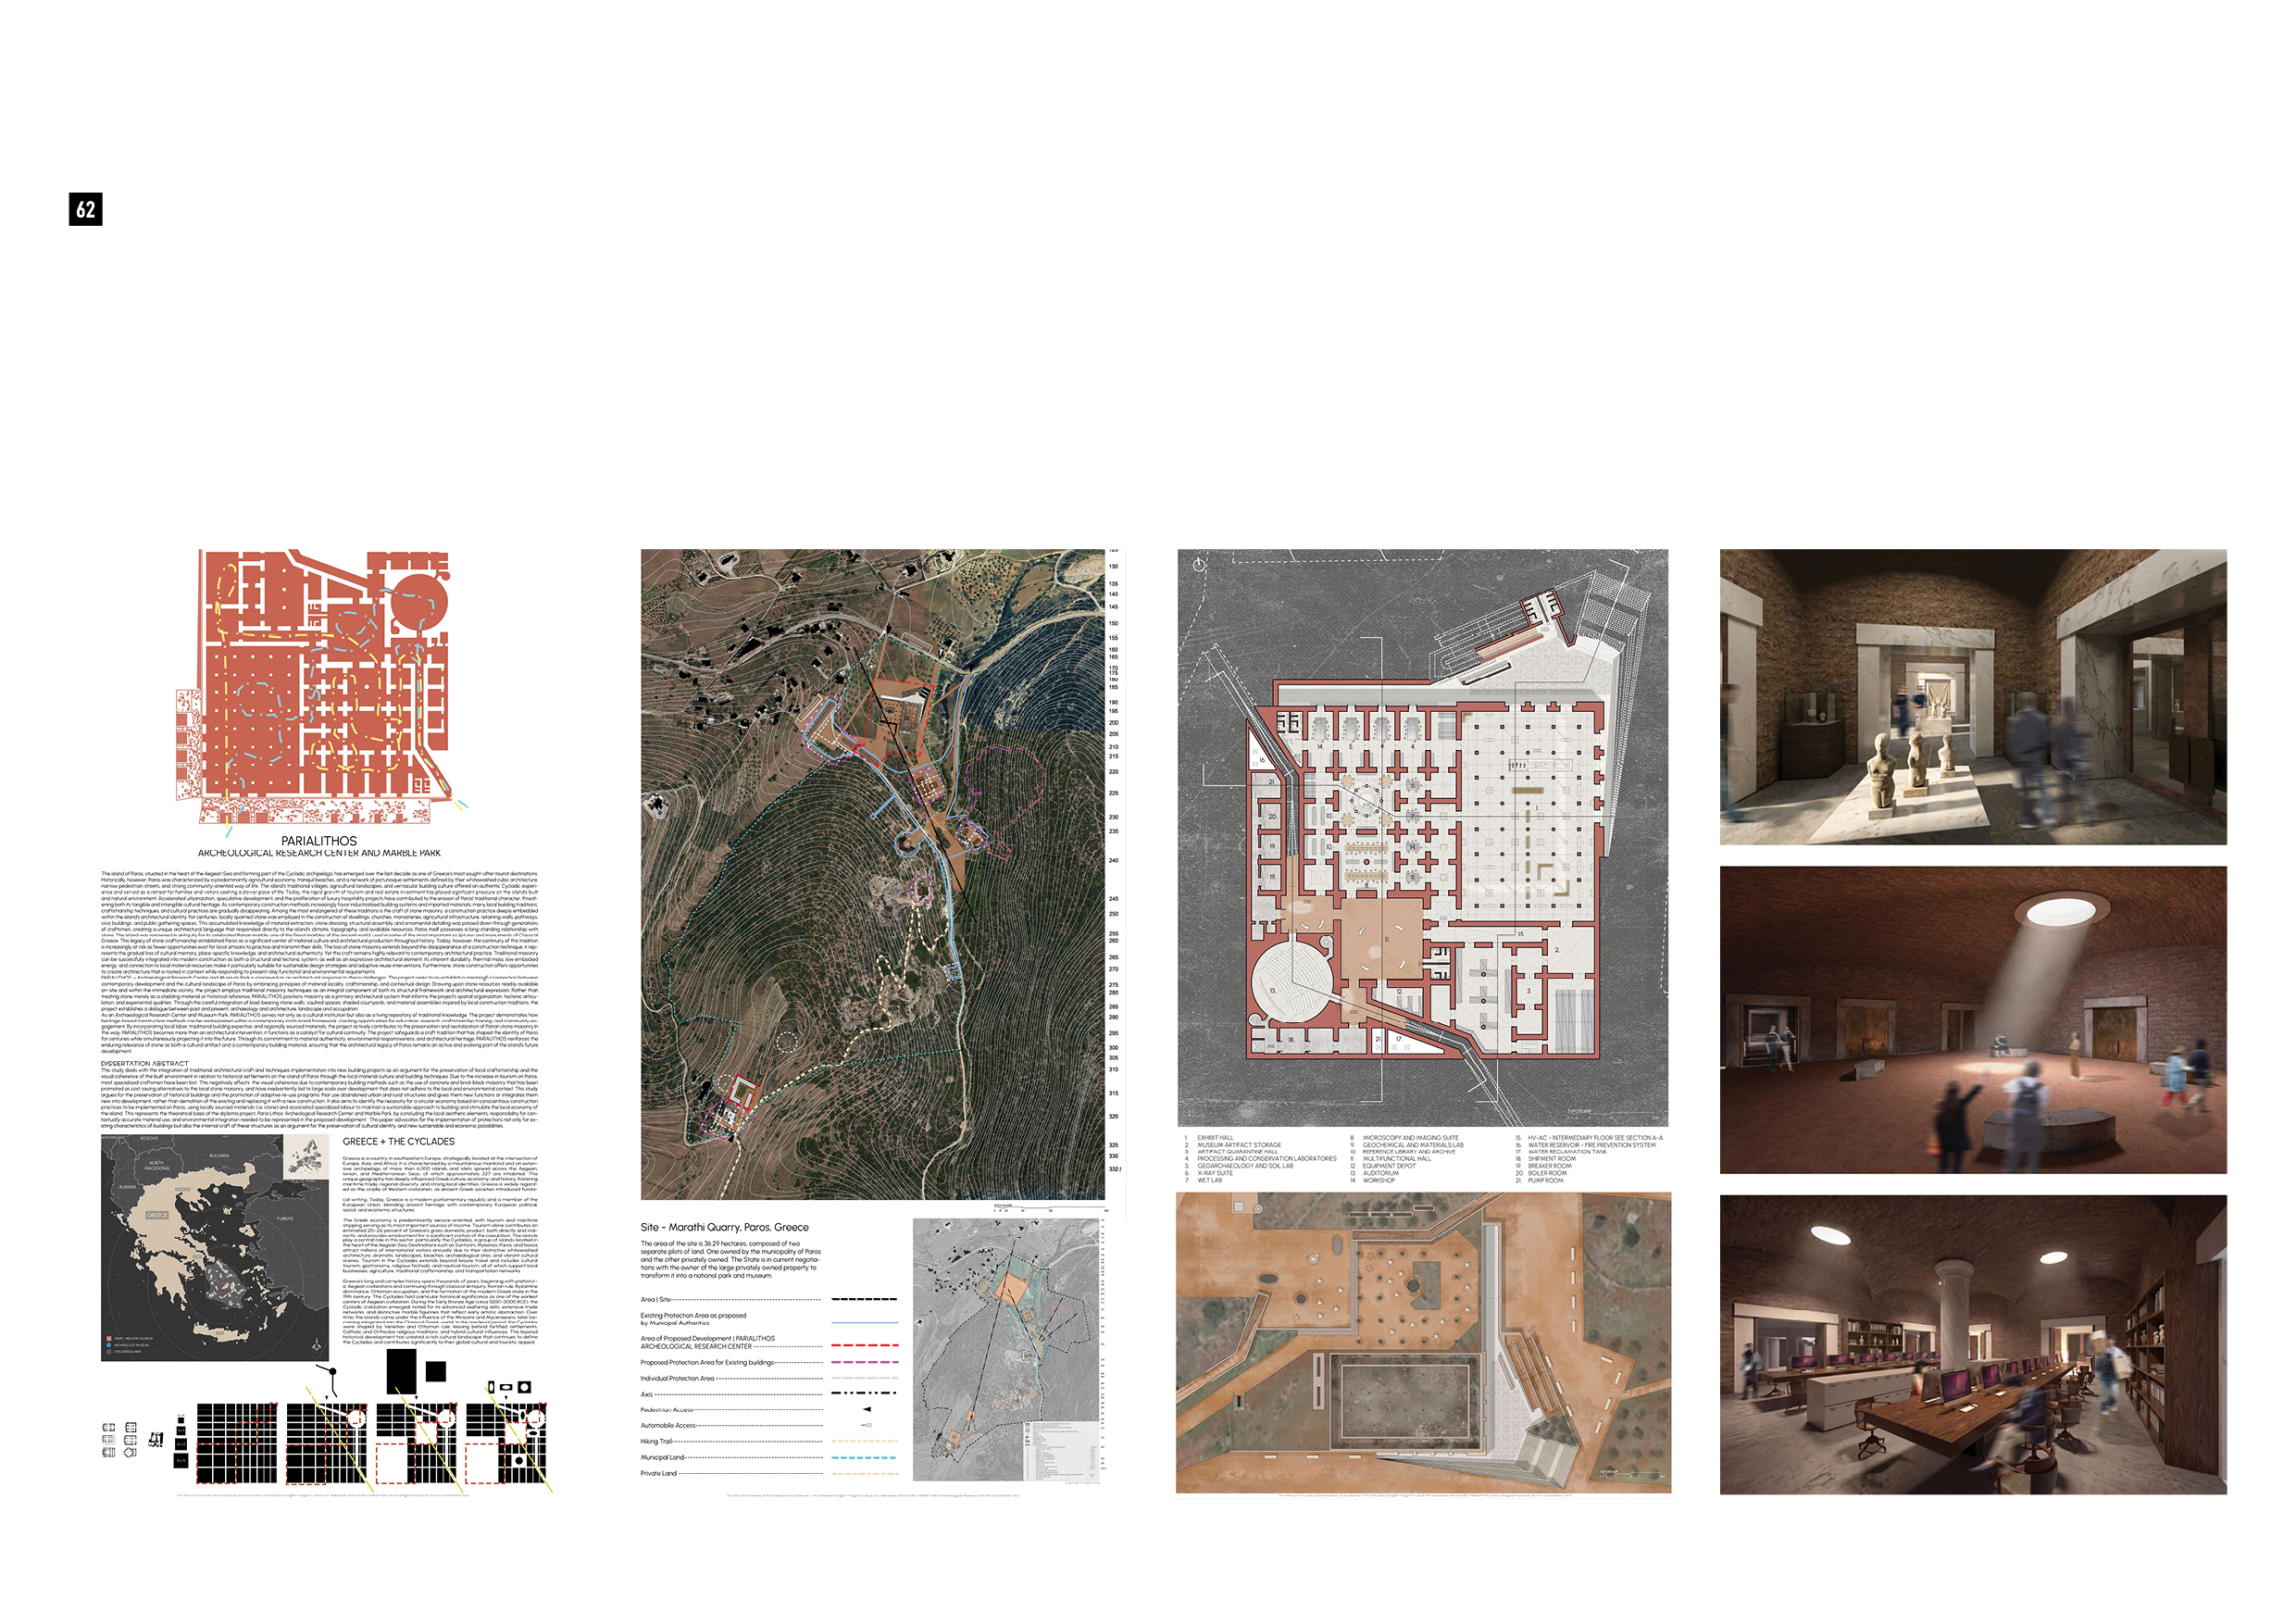
PARIALITHOS - Archeological Research Center and Marble Park
Author: Sebastian Stoici, tutors: șef.lucr.dr.arh. Marina Mihăilă, asist.dr.arh. Anca Păsărin, dr.arh. Maria Cristina Clenciu
PARIALITHOS – Archaeological Research Center and Museum Park is an architectural response to the growing loss of cultural identity on the island of Paros. Once known for its agricultural landscapes, vernacular settlements, and rich stone-building traditions, Paros now faces increasing pressure from rapid tourism-driven development. Central to the island's heritage is the craft of stone masonry, a centuries-old practice responsible for shaping its architecture, public spaces, and cultural landscape.
Drawing upon locally sourced stone and traditional construction techniques, PARIALITHOS reinterprets this endangered craft within a contemporary institutional framework. The project positions masonry as both a structural and architectural language, integrating it into spaces for research, education, exhibition, and community engagement. By combining archaeological preservation with material innovation, PARIALITHOS serves as a catalyst for cultural continuity, ensuring that the architectural legacy and craftsmanship of Paros remain active and relevant for future generations.